604 5033 CAMBIE STREET
Vancouver, BC, V5Z0H6
Listed by Oakwyn Realty Ltd.
$1,849,800
- 3 bedrooms
- 3 bathrooms
- 2 parking
- 1521 sq ft
Listed 148 days ago · MLS® R3128449
About this home
Sunning 3 bdrm + den PENTHOUSE in 35 Park West. This luxurious corner home offers a private & spacious 755 SF rooftop patio, perfect for outdoor entertaining & enjoying sunsets & mountain views. This concrete bldg comes with the added convenience of AIR CONDITIONING. Step inside to discover engineered wood flooring, overheight ceilings and a pantry wall & high-end Miele appliances with a gas stove in your chef´s kitchen. The open and spacious living and dining areas are perfect for hosting guests. Situated in the desirable Cambie Corridor, you'll have easy access to King Ed Skytrain Station, Q.E. Park, Hillcrest Ctr, Riley Park Farmer´s Market, Oakridge & more. 2 parking spaces & 1 locker included. Don't miss the opportunity to make this exceptional property your own. (id:66966)
Details
- Type
- Condo Apartment
- Size
- 1521 sq ft
- Property tax
- $6,686 (2025)
- Maintenance fee
- $901/month
- Municipality
- Vancouver
Interior
- Fireplace
- No
- Appliances
- All
Heating, cooling and services
- Heating
- Heat Pump
- Air conditioning
- Air Conditioned
Building and exterior
- Year built
- 2019
Parking
- Total parking
- 2
- Driveway and parking
- Underground
Condo
- Monthly fee
- $901
- View
- View
- Security
- Smoke Detectors, Sprinkler System-Fire
Location
Location is approximate. See nearby homes on the map
Listed by Oakwyn Realty Ltd..

REALTOR®, REALTORS®, and the REALTOR® logo are certification marks that are owned by REALTOR® Canada Inc. and licensed exclusively to The Canadian Real Estate Association (CREA). These certification marks identify real estate professionals who are members of CREA and who must abide by CREA’s By-Laws, Rules, and the REALTOR® Code. The MLS® trademark and the MLS® logo are owned by CREA and identify the professional real estate services provided by members of CREA.
The information contained on this site is based in whole or in part on information that is provided by members of The Canadian Real Estate Association, who are responsible for its accuracy. CREA reproduces and distributes this information as a service for its members and assumes no responsibility for its accuracy.
Similar homes nearby
See more in Vancouver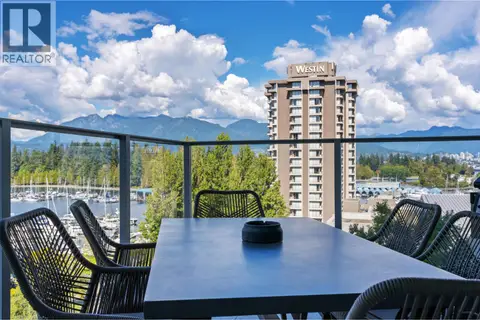 📷 36
$1,849,900
2 bd3 ba2 pk1429 ft²
902 1650 BAYSHORE DRIVE
Vancouver
Waterfront
Condo Apartment · MLS® R3163284 · Century 21 In Town Realty
 📷 37
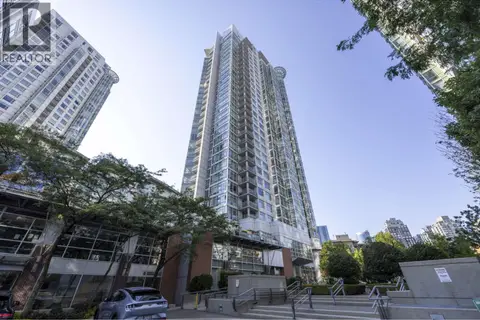
$1,850,000
2 bd2 ba2 pk1263 ft²
2907 198 AQUARIUS MEWS
Vancouver
Waterfront
Condo Apartment · MLS® R3095224 · Nu Stream Realty Inc.
 📷 38
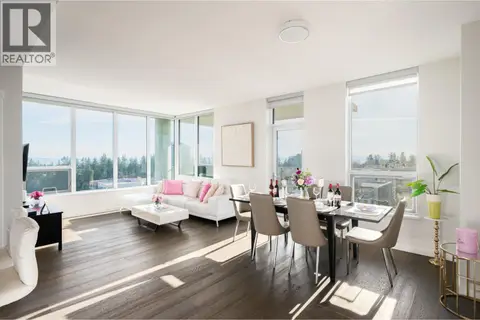
$1,850,000
3 bd2 ba1 pk1302 ft²
1309 3487 BINNING ROAD
Vancouver
Condo Apartment · MLS® R3102069 · Royal Pacific Realty Corp.
 📷 37
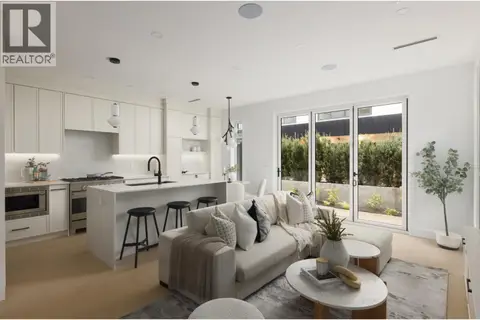
$1,850,000
4 bd4 ba1 pk1735 ft²
4 419 W 23RD AVENUE
Vancouver
Multiplex
Duplex · MLS® R3172889 · Macdonald Realty
 📷 30
$1,850,000
2 bd2 ba2 pk1067 ft²
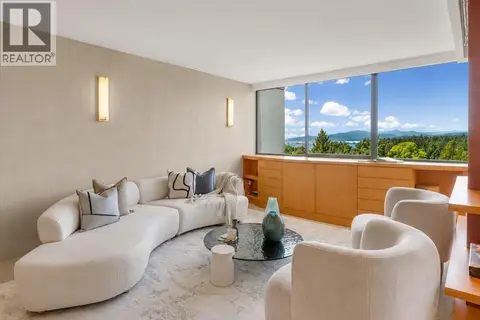
1101 2077 NELSON STREET
Vancouver
Pool
Condo Apartment · MLS® R3175537 · RE/MAX Crest Realty
 📷 18
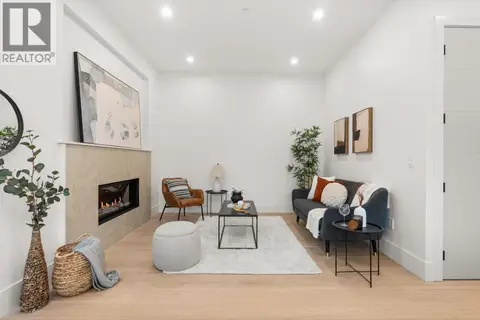
$1,849,000
4 bd4 ba1 pk1795 ft²
2 1822 E 14TH AVENUE
Vancouver
Multiplex
Duplex · MLS® R3109412 · Parallel 49 Realty
 📷 35
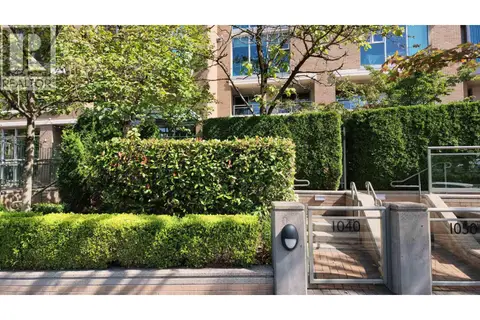
$1,849,000
3 bd3 ba2 pk2327 ft²
1040 QUEBEC STREET
Vancouver
Pool
Condo Townhouse · MLS® R3165301 · RE/MAX Select Properties
 New
📷 34
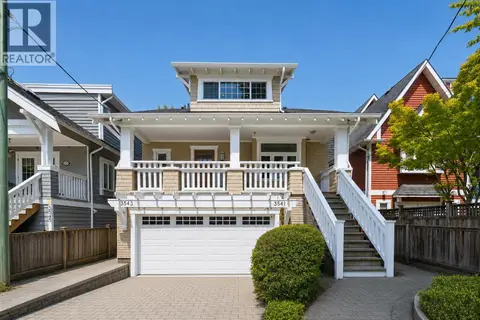
$1,849,000
2 bd3 ba1 pk1595 ft²
3541 W 8TH AVENUE
Vancouver
Multiplex
Duplex · MLS® R3177567 · Angell, Hasman & Associates Realty Ltd.