603 3588 KETCHESON ROAD
Richmond, BC, V6X1K2
Listed by Sutton Group - 1st West Realty
$1,018,000
- 2 bedrooms
- 2 bathrooms
- 1 parking
- 840 sq ft
Listed 28 days ago · MLS® R3168860
About this home
BRAND NEW at Talistar by Polygon! This beautifully designed NORTH-FACING 2-bedroom home offers an excellent functional layout, quality finishes and impressive open views. Enjoy a sleek modern kitchen with premium Italian Bertazzoni appliances, engineered stone countertops, stylish cabinetry, and year-round heating & cooling. Residents have access to the impressive Talistar Club featuring indoor & outdoor hot tubs, sauna, fitness centre, basketball/badminton gym, lounges, outdoor terrace, children's playroom and workspaces. Ideally located near Capstan Canada Line Station, parks, shopping, restaurants and everyday conveniences. A fantastic opportunity to own a brand-new Polygon home in the heart of Richmond. Open house Sunday sept 27 2-4 pm (id:66966)
Details
- Type
- Condo Apartment
- Size
- 840 sq ft
- Garage
- Garage
- Property tax
- $1 (2026)
- Maintenance fee
- $400/month
- Municipality
- Richmond
Interior
- Fireplace
- No
- Appliances
- All
Heating, cooling and services
- Heating
- Heat Pump, Forced air
Building and exterior
- Year built
- 2026
Parking
- Total parking
- 1
- Driveway and parking
- Garage
Condo
- Monthly fee
- $400
Location
Location is approximate. See nearby homes on the map
Listed by Sutton Group - 1st West Realty.

REALTOR®, REALTORS®, and the REALTOR® logo are certification marks that are owned by REALTOR® Canada Inc. and licensed exclusively to The Canadian Real Estate Association (CREA). These certification marks identify real estate professionals who are members of CREA and who must abide by CREA’s By-Laws, Rules, and the REALTOR® Code. The MLS® trademark and the MLS® logo are owned by CREA and identify the professional real estate services provided by members of CREA.
The information contained on this site is based in whole or in part on information that is provided by members of The Canadian Real Estate Association, who are responsible for its accuracy. CREA reproduces and distributes this information as a service for its members and assumes no responsibility for its accuracy.
Similar homes nearby
See more in Richmond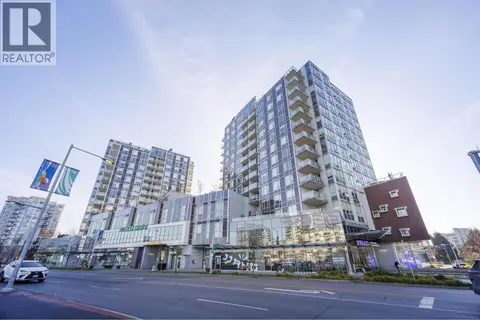 📷 16
$1,018,000
3 bd3 ba2 pk1231 ft²
310 7468 LANSDOWNE ROAD
Richmond
Condo Townhouse · MLS® R3083270 · Nu Stream Realty Inc.
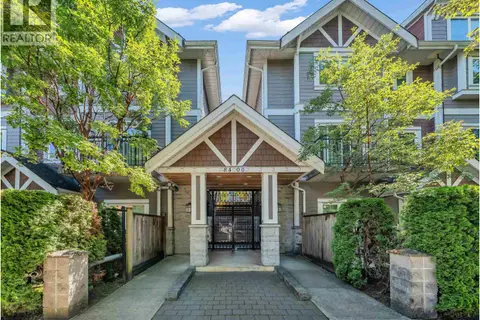 📷 36
$1,018,000
3 bd3 ba1 pk1306 ft²
24 8400 COOK ROAD
Richmond
Condo Townhouse · MLS® R3141106 · Multiple Realty Ltd.
 📷 29
$1,018,000
3 bd3 ba2 pk1042 ft²
46 4337 BOUNDARY ROAD
Richmond
Condo Townhouse · MLS® R3168381 · 1NE Collective Realty Inc.
 📷 21
$1,019,000
3 bd3 ba2 pk1526 ft²
122 4280 MONCTON STREET
Richmond
Condo Townhouse · MLS® R3159171 · Heller Murch Realty
 📷 28
$1,020,000
3 bd3 ba2 pk1235 ft²
19 6033 WILLIAMS ROAD
Richmond
Condo Townhouse · MLS® R3077898 · Macdonald Realty Westmar
 📷 2
$1,014,800
2 bd2 ba1 pk898 ft²
1307 6655 BUSWELL STREET
Richmond
Condo Apartment · MLS® R3169330 · Sutton Group Seafair Realty

$1,011,800
2 bd2 ba1 pk981 ft²
805 3280 CORVETTE WAY
Richmond
WaterfrontPool
Condo Apartment · MLS® R3161102 · Macdonald Realty Westmar
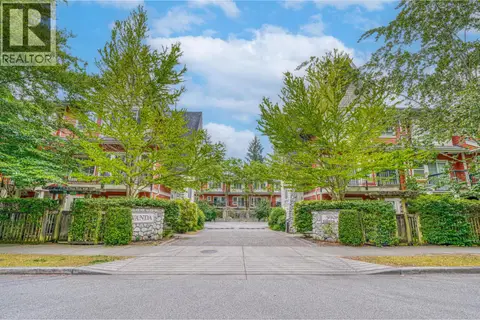 📷 14
$1,025,000
3 bd3 ba2 pk1437 ft²
21 9308 KEEFER AVENUE
Richmond
Condo Townhouse · MLS® R3134074 · RE/MAX Crest Realty