603 1524 Rayner AVENUE
Sutherland, Saskatoon, SK, S7N1Y1
Listed by Royal LePage Varsity
$94,500
- 3 bedrooms
- 1 bathrooms
- 1237 sq ft
Listed 48 days ago · MLS® SK047533
About this home
Welcome to this freshly renovated 1,237 sq. ft. home in the desirable Sutherland neighbourhood! Offering 3 bedrooms and 1 bathroom, this bright and inviting home features an open-concept floor plan with brand-new flooring throughout, a spacious living room, generously sized bedrooms, and an extra-large primary bedroom. Numerous updates add to the appeal, including updated shingles, windows, exterior doors and siding, along with refreshed bathroom fixtures. Both a front entrance and rear foyer provide additional storage and everyday convenience. Outside, enjoy a fully fenced 30' x 85' lot with a private deck—perfect for relaxing, entertaining, pets or enjoying the warmer months. The property also offers convenient parking for two vehicles. The park property is owned and professionally managed by Sun Park Properties, with an affordable monthly lot lease that includes property taxes, water, sewer, garbage collection and snow removal. Ideally located close to all amenities, this home is just a quick walk to nearby bus routes and approximately a 10-minute drive to the University of Saskatchewan. Enjoy convenient access to shopping, schools, restaurants, parks and everything Sutherland has to offer. Move-in ready, extensively updated and offering an affordable lifestyle in a fantastic location. Call your REALTOR® today to arrange your private viewing! (id:66966)
Details
- Type
- Mobile/Trailer
- Style
- Mobile Home
- Size
- 1237 sq ft
- Neighbourhood
- Sutherland
- Municipality
- Saskatoon
Interior
- Fireplace
- No
- Appliances
- Washer, Refrigerator, Stove, Dryer, Hood Fan
Heating, cooling and services
- Heating
- Natural gas
Building and exterior
- Style
- Mobile Home
- Year built
- 1976
Parking
- Driveway and parking
- Parking Space(s)
Rooms
| Room | Level | Size | Features |
|---|---|---|---|
| Living room | Main level | 15'2" x 13'2" | |
| Kitchen/Dining room | Main level | 12'3" x 13'2" | |
| 4pc Bathroom | Main level | ||
| Bedroom | Main level | 10' x 8'5" | |
| Primary Bedroom | Main level | 13'3" x 8'3" | |
| Bedroom | Main level | 10'4" x 13'3" | |
| Enclosed porch | Main level | 7'2" x 8' | |
| Laundry room | Main level | ||
| Enclosed porch | Main level | 7'2" x 8' |
Location
Location is approximate. See nearby homes on the map
Listed by Royal LePage Varsity.

REALTOR®, REALTORS®, and the REALTOR® logo are certification marks that are owned by REALTOR® Canada Inc. and licensed exclusively to The Canadian Real Estate Association (CREA). These certification marks identify real estate professionals who are members of CREA and who must abide by CREA’s By-Laws, Rules, and the REALTOR® Code. The MLS® trademark and the MLS® logo are owned by CREA and identify the professional real estate services provided by members of CREA.
The information contained on this site is based in whole or in part on information that is provided by members of The Canadian Real Estate Association, who are responsible for its accuracy. CREA reproduces and distributes this information as a service for its members and assumes no responsibility for its accuracy.
Similar homes nearby
See more in Saskatoon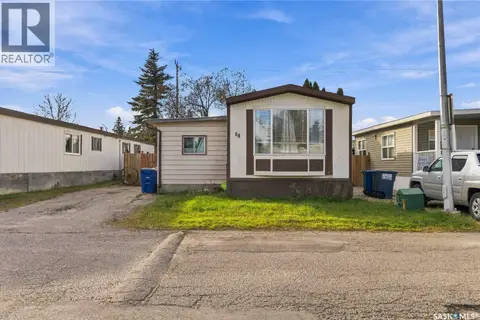 New
📷 27
$97,000
2 bd1 ba1156 ft²
68 1035 Boychuk DRIVE
East College Park, Saskatoon
Mobile/Trailer · MLS® SK051624 · Boyes Group Realty Inc.
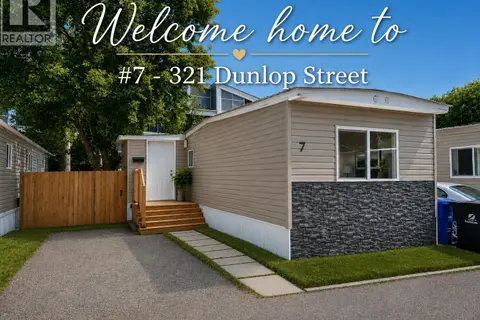 📷 29
$89,500
2 bd1 ba800 ft²
7 321 Dunlop STREET
Forest Grove, Saskatoon
Mobile/Trailer · MLS® SK044269 · Royal LePage Varsity
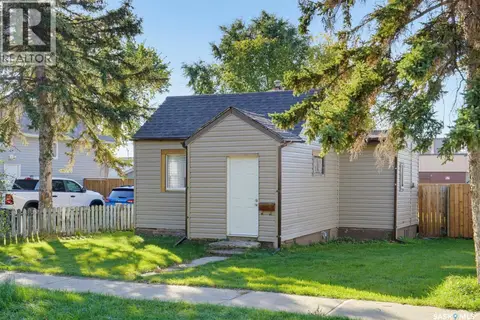 📷 30
$99,900
1 bd1 ba542 ft²
915 23rd STREET W
Westmount, Saskatoon
Detached · MLS® SK050218 · Realty Executives Saskatoon
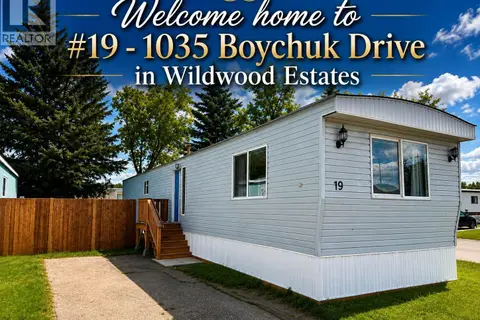 📷 49
$104,900
2 bd1 ba1000 ft²
19 1035 Boychuk DRIVE
East College Park, Saskatoon
Mobile/Trailer · MLS® SK044503 · Royal LePage Varsity
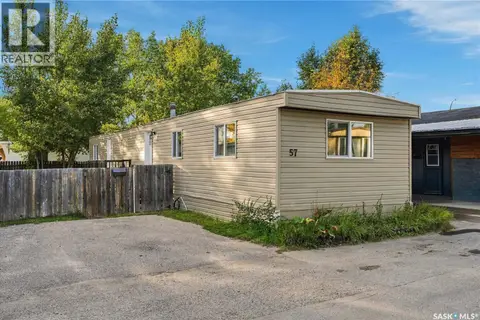 📷 33
$107,000
3 bd1 ba931 ft²
57 219 Grant STREET
Forest Grove, Saskatoon
Mobile/Trailer · MLS® SK049758 · Realty ONE Group Dynamic
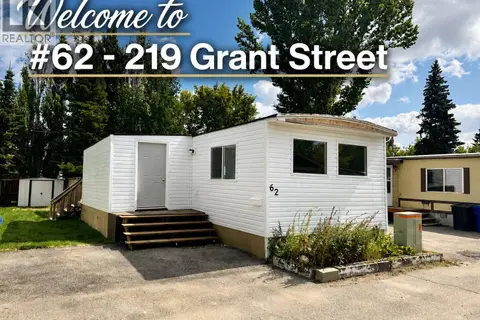 📷 35
$81,500
2 bd1 ba1175 ft²
62 219 Grant STREET
Forest Grove, Saskatoon
Mobile/Trailer · MLS® SK045896 · Royal LePage Varsity
 📷 7
$109,900
2 bd1 ba560 ft²
124 O AVENUE S
Pleasant Hill, Saskatoon
Detached · MLS® SK039438 · Realty Executives Saskatoon