602, 335 Creekside Boulevard SW
Pine Creek, Calgary, AB, T2X5L1
Listed by TREC The Real Estate Company
$480,000
- 4 bedrooms
- 3 bathrooms
- 2 parking
- 1661 sq ft
Listed 67 days ago · MLS® A2337506
About this home
Modern 4-Bedroom Townhome in Pine Creek! Built in 2024. This well-maintained 3-storey unit offers 4 bedrooms, 2.5 baths, and a double attached heated garage. The entry level includes a versatile bedroom/office with garage access. The main floor features an open concept layout with a chef-inspired kitchen, quartz counters, double island, stainless steel appliances, pantry, and a large balcony with BBQ gas line. Upstairs provides 3 bedrooms, 2 full baths, a primary suite with walk-in closet and ensuite, plus convenient side-by-side laundry. Located in a new and growing SW community close to Shawnessy Shopping area, Silverado, Township Mall, parks, The foothills, Stoney Trail, Macleod Trail, and Somerset/Bridlewood LRT. (id:66966)
Details
- Type
- Condo Townhouse
- Size
- 1661 sq ft
- Basement
- None
- Garage
- Garage
- Property tax
- $3,174 (2025)
- Maintenance fee
- $293/month
- Neighbourhood
- Pine Creek
- Municipality
- Calgary
Interior
- Bedrooms
- 4 above ground
- Fireplace
- No
- Appliances
- Refrigerator, Dishwasher, Stove, Microwave Range Hood Combo, Window Coverings, Garage door opener, Washer & Dryer
- Flooring
- Tile, Carpeted, Vinyl Plank
Heating, cooling and services
- Heating
- Forced air
Building and exterior
- Year built
- 2024
- Foundation
- Poured Concrete
- Outdoor
- Stone, Vinyl siding, Composite Siding
Parking
- Total parking
- 2
- Driveway and parking
- Attached Garage
Condo
- Monthly fee
- $293
- Fee includes
- Common Area Maintenance, Property Management, Insurance, Reserve Fund Contributions
Rooms
| Room | Level | Size | Features |
|---|---|---|---|
| Bedroom | Main level | 11.25 Ft x 9.08 Ft | |
| Primary Bedroom | Third level | 10.33 Ft x 11.75 Ft | |
| 4pc Bathroom | Third level | 5.08 Ft x 8.33 Ft | |
| 4pc Bathroom | Third level | 5.50 Ft x 7.75 Ft | |
| Bedroom | Third level | 9.58 Ft x 9.83 Ft | |
| Bedroom | Third level | 9.42 Ft x 9.83 Ft | |
| Living room | Second level | 19.25 Ft x 14.92 Ft | |
| Kitchen | Second level | 11.42 Ft x 14.92 Ft | |
| Dining room | Second level | 7.08 Ft x 14.92 Ft | |
| 2pc Bathroom | Second level | 9.08 Ft x 5.33 Ft |
Location
Location is approximate. See nearby homes on the map
Listed by TREC The Real Estate Company.

REALTOR®, REALTORS®, and the REALTOR® logo are certification marks that are owned by REALTOR® Canada Inc. and licensed exclusively to The Canadian Real Estate Association (CREA). These certification marks identify real estate professionals who are members of CREA and who must abide by CREA’s By-Laws, Rules, and the REALTOR® Code. The MLS® trademark and the MLS® logo are owned by CREA and identify the professional real estate services provided by members of CREA.
The information contained on this site is based in whole or in part on information that is provided by members of The Canadian Real Estate Association, who are responsible for its accuracy. CREA reproduces and distributes this information as a service for its members and assumes no responsibility for its accuracy.
Similar homes nearby
See more in Calgary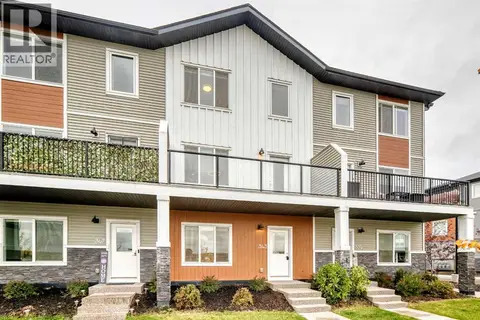 📷 43
$480,000
3+1 bd3 ba2 pk1669 ft²
343 Creekside Boulevard SW
Pine Creek, Calgary
Condo Townhouse · MLS® A2350108 · Century 21 Bamber Realty LTD.
 📷 42
$499,829
3 bd3 ba2 pk1734 ft²
705, 30 Creekside Villas SW
Pine Creek, Calgary
Condo Townhouse · MLS® A2351868 · Ally Realty
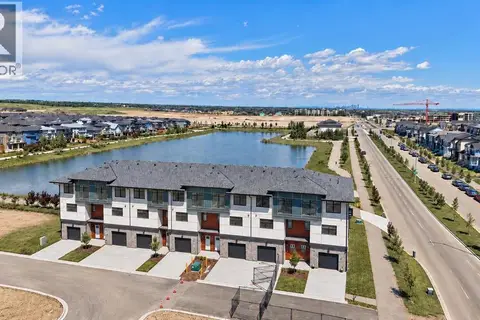 📷 47
$501,099
3 bd3 ba2 pk1754 ft²
704, 30 Creekside Villas SW
Pine Creek, Calgary
Condo Townhouse · MLS® A2351825 · Ally Realty
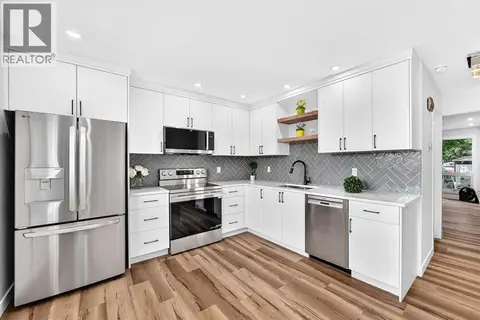 📷 38
$480,000
3 bd3 ba1 pk1184 ft²
34, 9908 Bonaventure Drive SE
Willow Park, Calgary
Condo Townhouse · MLS® A2333760 · TREC The Real Estate Company
 📷 49
$480,000
3+1 bd3 ba2 pk1667 ft²
308, 135 Belmont Passage SW
Belmont, Calgary
Condo Townhouse · MLS® A2341324 · RE/MAX First
 📷 27
$480,000
2 bd2 ba2 pk988 ft²
216 Coach Side Road SW
Coach Hill, Calgary
Pool
Condo Townhouse · MLS® A2347051 · Century 21 Bravo Realty
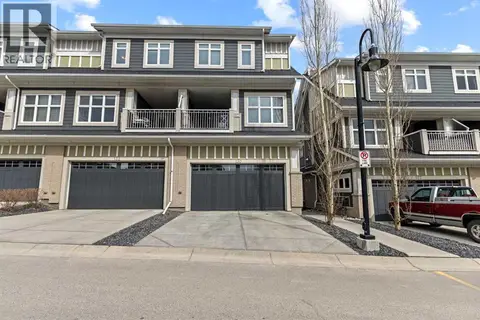 📷 30
$479,995
4 bd3 ba4 pk1563 ft²
130 Silverado Plains Park SW
Silverado, Calgary
Condo Townhouse · MLS® A2340026 · Century 21 Bravo Realty
 📷 18
$479,900
2 bd2 ba1 pk939 ft²
219, 1719 9A Street SW
Lower Mount Royal, Calgary
Condo Apartment · MLS® A2331022 · RE/MAX Realty Professionals