6016 177 ST NW
Gariepy, Edmonton, AB, T6M1H8
Listed by Century 21 All Stars Realty Ltd
$595,000
- 5 bedrooms
- 4 bathrooms
- 6 parking
- 2974 sq ft
Listed 62 days ago · MLS® E4504637
About this home
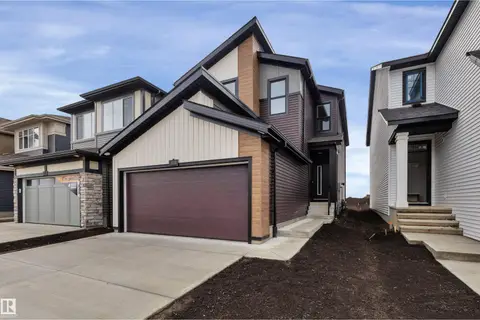
Discover this well-maintained home in the desirable Gariepy community of West Edmonton. Brand NEW Roof and Freshly Painted walls. Featuring 5 bedrooms, 4 bathrooms, with 2973 sq ft above including a finished basement for over 3800 sq ft total, it offers spacious living ideal for families. The open layout includes two large living rooms, a den, elegant dining area, and an updated kitchen cabinets, stainless steel appliances with granite countertops, ceramic tile and hardwood flooring through out. Upstairs are 4 bedrooms, including a primary suite with vaulted ceilings and ensuite. The lower level provides extra space for family activities or a home office. Enjoy the private backyard, ample driveway, double garage, and proximity to parks, schools, shopping, and major roads—making Gariepy a quiet, welcoming neighborhood. (id:66966)
Details
- Type
- Detached
- Size
- 2974 sq ft
- Basement
- Finished, Full
- Garage
- Garage
- Neighbourhood
- Gariepy
- Municipality
- Edmonton
Interior
- Fireplace
- No
- Appliances
- Washer, Refrigerator, Water softener, Dishwasher, Stove, Dryer, Microwave, Hood Fan, Storage Shed, Window Coverings, Garage door opener
Heating, cooling and services
- Heating
- Forced air
Building and exterior
- Year built
- 1980
Parking
- Total parking
- 6
- Driveway and parking
- Attached Garage
Rooms
| Room | Level | Size | Features |
|---|---|---|---|
| Living room | Main level | 7.4 × 6.71 m (24'3" × 22') | |
| Dining room | Main level | 3.63 × 3.66 m (11'11" × 12') | |
| Kitchen | Main level | 5.01 × 3.66 m (16'5" × 12') | |
| Family room | Main level | 5.02 × 8.12 m (16'6" × 26'8") | |
| Den | Main level | 3.59 × 3.65 m (11'9" × 12') | |
| Primary Bedroom | Upper Level | 5.4 × 4.32 m (17'9" × 14'2") | |
| Bedroom 2 | Upper Level | 4.3 × 4.19 m (14'1" × 13'9") | |
| Bedroom 3 | Upper Level | 3.25 × 3.04 m (10'8" × 10') | |
| Bedroom 4 | Upper Level | 3.24 × 4.64 m (10'8" × 15'3") | |
| Bedroom 5 | Basement | 5.33 × 3.47 m (17'6" × 11'5") | |
| Recreation room | Basement | 5.39 × 8.32 m (17'8" × 27'4") | |
| Recreation room | Basement | 5.93 × 11.9 m (19'5" × 39'1") |
Location
Location is approximate. See nearby homes on the map
Listed by Century 21 All Stars Realty Ltd.

REALTOR®, REALTORS®, and the REALTOR® logo are certification marks that are owned by REALTOR® Canada Inc. and licensed exclusively to The Canadian Real Estate Association (CREA). These certification marks identify real estate professionals who are members of CREA and who must abide by CREA’s By-Laws, Rules, and the REALTOR® Code. The MLS® trademark and the MLS® logo are owned by CREA and identify the professional real estate services provided by members of CREA.
The information contained on this site is based in whole or in part on information that is provided by members of The Canadian Real Estate Association, who are responsible for its accuracy. CREA reproduces and distributes this information as a service for its members and assumes no responsibility for its accuracy.
Similar homes nearby
See more in Edmonton 📷 55
$569,980
4 bd3 ba4 pk2120 ft²
112 GARIEPY CR NW
Gariepy, Edmonton
Detached · MLS® E4501487 · Royal Lepage Arteam Realty
 📷 75
$700,000
5 bd4 ba4 pk2280 ft²
190 GARIEPY CR NW
Gariepy, Edmonton
Detached · MLS® E4504421 · REMAX River City
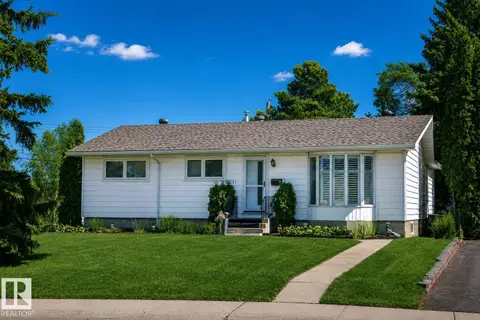 📷 53
$595,000
3 bd2 ba1517 ft²
10231 46 ST NW
Gold Bar, Edmonton
Detached · MLS® E4488701 · Exp Realty
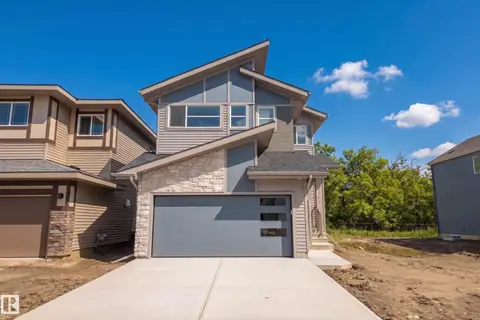 📷 47
$595,000
3 bd3 ba4 pk2167 ft²
17731 7 ST NE
Marquis, Edmonton
Detached · MLS® E4503369 · MaxWell Challenge Realty
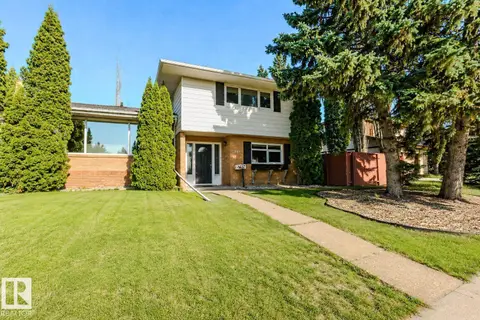 📷 37
$595,000
4 bd3 ba4 pk1906 ft²
3911 117 ST NW
Greenfield, Edmonton
Detached · MLS® E4507606 · HonestDoor Inc
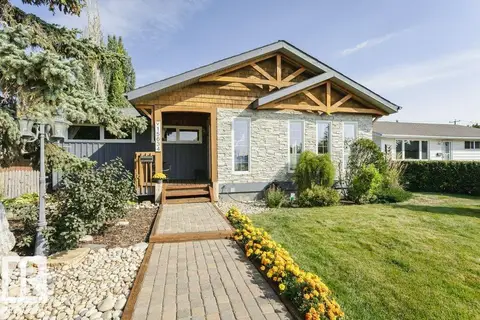 📷 46
$595,000
4 bd2 ba1161 ft²
15634 81 AV NW
Lynnwood, Edmonton
Ravine lot
Detached · MLS® E4507928 · Royal LePage Noralta Real Estate
 📷 59
$594,900
4 bd3 ba1972 ft²
5304 HAWTHORN CL SW
The Orchards At Ellerslie, Edmonton
Detached · MLS® E4507002 · Century 21 Signature Realty
 📷 57
$594,900
4 bd3 ba1956 ft²
5441 Hawthorn RU SW
The Orchards At Ellerslie, Edmonton
Detached · MLS® E4508333 · Century 21 Signature Realty