6008 57 Avenue
Lucas Heights, Ponoka, AB, T4J1L2
Listed by RE/MAX real estate central alberta
$345,000
- 3+3 bedrooms
- 3 bathrooms
- 2 parking
- 1329 sq ft
Listed 57 days ago · MLS® A2339710
About this home
1329 sq ft bi-level, located close to school and hospital offers ample room for a growing family with 6 bedrooms and 3 baths. Kitchen & dining room with oak cabinetry and direct access to back deck, Large Living Room with corner wood burning fireplace, 4 pce bath (recently upgraded) 3 bedrooms and 3 pce ensuite complete the main floor. Basement includes another 3 bedrooms, 4 pce bath (recently upgraded) and huge family room. HE Furnace installed in 2023 and H/W Tank in 2013. Large Deck overlooks the back yard. 24x26 double garage. (id:66966)
Details
- Type
- Detached
- Style
- Bi-level
- Size
- 1329 sq ft
- Basement
- Finished, Full
- Garage
- Garage
- Property tax
- $3,901 (2026)
- Neighbourhood
- Lucas Heights
- Municipality
- Ponoka
Interior
- Bedrooms
- 3 above ground + 3 below
- Fireplace
- Yes
- Appliances
- Refrigerator, Dishwasher, Stove, Freezer, Window Coverings, Washer & Dryer
- Flooring
- Tile, Carpeted, Linoleum
Heating, cooling and services
- Heating
- Natural gas
Building and exterior
- Style
- Bi-level
- Year built
- 1982
- Exterior
- Wood frame
- Outdoor
- Stucco, Wood siding
Parking
- Total parking
- 2
- Driveway and parking
- Detached Garage, Parking Pad
Rooms
| Room | Level | Size | Features |
|---|---|---|---|
| Kitchen | Main level | 8.58 Ft x 8.83 Ft | |
| Dining room | Main level | 11.00 Ft x 12.00 Ft | |
| Living room | Main level | 16.00 Ft x 17.25 Ft | |
| Primary Bedroom | Main level | 11.42 Ft x 13.25 Ft | |
| Bedroom | Main level | 8.92 Ft x 11.42 Ft | |
| Bedroom | Main level | 9.00 Ft x 9.75 Ft | |
| Bedroom | Lower level | 8.50 Ft x 8.92 Ft | |
| Bedroom | Lower level | 8.50 Ft x 8.75 Ft | |
| Bedroom | Lower level | 9.83 Ft x 13.33 Ft | |
| Family room | Lower level | 19.75 Ft x 25.75 Ft | |
| 4pc Bathroom | Main level | ||
| 3pc Bathroom | Main level | ||
| 4pc Bathroom | Lower level |
Location
Location is approximate. See nearby homes on the map
Listed by RE/MAX real estate central alberta.

REALTOR®, REALTORS®, and the REALTOR® logo are certification marks that are owned by REALTOR® Canada Inc. and licensed exclusively to The Canadian Real Estate Association (CREA). These certification marks identify real estate professionals who are members of CREA and who must abide by CREA’s By-Laws, Rules, and the REALTOR® Code. The MLS® trademark and the MLS® logo are owned by CREA and identify the professional real estate services provided by members of CREA.
The information contained on this site is based in whole or in part on information that is provided by members of The Canadian Real Estate Association, who are responsible for its accuracy. CREA reproduces and distributes this information as a service for its members and assumes no responsibility for its accuracy.
Similar homes nearby
See more in Ponoka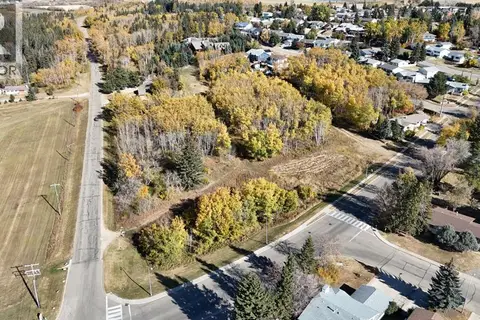 📷 14
$349,000
5005 46 Street
Riverside, Ponoka
Vacant Land · MLS® A2026785 · eXp Realty
 📷 37
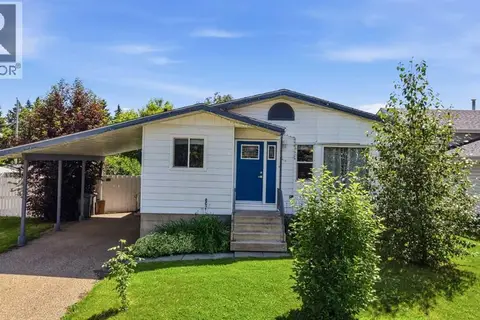
$334,900
3+1 bd2 ba1 pk1151 ft²
5017 61 Avenue Close
North End, Ponoka
Detached · MLS® A2327589 · RE/MAX real estate central alberta
 📷 25
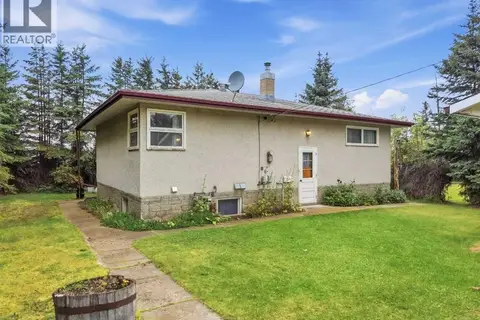
$359,900
2+1 bd2 ba2 pk947 ft²
4803 42 Street
Riverside, Ponoka
Detached · MLS® A2345320 · RE/MAX real estate central alberta
 📷 26
$329,900
3+2 bd4 ba4 pk1385 ft²
5001 62 Avenue
North End, Ponoka
Detached · MLS® A2293011 · RE/MAX real estate central alberta
 📷 23
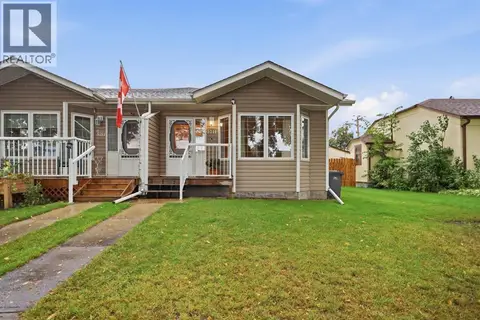
$329,000
2+1 bd2 ba1 pk994 ft²
2, 5211 50 Avenue
Central Ponoka, Ponoka
Multiplex
Duplex · MLS® A2341470 · RE/MAX real estate central alberta
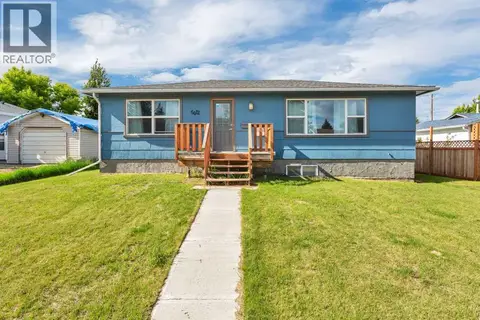 📷 42
$362,500
2+2 bd3 ba1069 ft²
5012 62 Avenue
North End, Ponoka
Detached · MLS® A2321348 · RE/MAX real estate central alberta
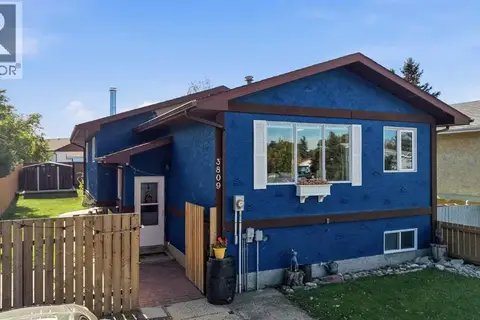 📷 27
$315,000
3+1 bd3 ba4 pk1055 ft²
3809 52 Avenue
Central Ponoka, Ponoka
Detached · MLS® A2349644 · RE/MAX real estate central alberta
 📷 29
$377,222
3+2 bd3 ba2 pk1204 ft²
6130 52 Street Close
North End, Ponoka
Detached · MLS® A2344414 · eXp Realty