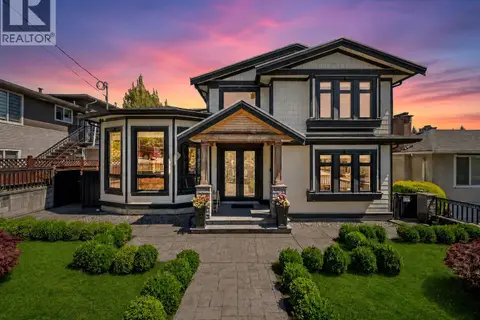
6000 BUCKINGHAM AVENUE
Burnaby, BC, V5E2A4
Listed by Sutton Group-West Coast Realty
$2,498,000
- 7 bedrooms
- 5 bathrooms
- 6 parking
- 5871 sq ft
Listed 442 days ago · MLS® R3033396
About this home
Premier BUCKINGHAM HEIGHTS location! QUALITY CUSTOM BUILT WEST COAST style home with a touch of Italy! Unique entrance from a large courtyard! Tile & hardwood flooring. Wood framed doors & windows throughout home. Large central fireplace. Wood vaulted ceilings on main w/track lighting. Built-in bar w/tiled counter & double sink in dining room. BRIGHT large kitchen w/ample counter space & storage. Industrial sized gas stove, fridge & triple basin sink!. All rooms generous in size. Hardwood stairs. Spacious landing. 4 bed up! Large Master bed double patio doors off to a large balcony. 6 pc ensuite! Large in-house storage room. Convertible 1 or 2 bed suite w/patio. 5 patios + 1 balcony = 988 SF outdoor space! Mature landscaping. Walking distance to Buckingham Elem. Close to Deer Lake Park. (id:66966)
Details
- Type
- Detached
- Style
- 2 Level
- Size
- 5871 sq ft
- Basement
- Partially finished, Unknown, Unknown
- Garage
- Garage
- Property tax
- $9,006 (2024)
- Municipality
- Burnaby
Interior
- Fireplace
- Yes
- Appliances
- All
Heating, cooling and services
- Heating
- Baseboard heaters, Natural gas, Hot Water
Building and exterior
- Style
- 2 Level
- Year built
- 1988
Parking
- Total parking
- 6
- Driveway and parking
- Garage
Location
Location is approximate. See nearby homes on the map
Listed by Sutton Group-West Coast Realty.

REALTOR®, REALTORS®, and the REALTOR® logo are certification marks that are owned by REALTOR® Canada Inc. and licensed exclusively to The Canadian Real Estate Association (CREA). These certification marks identify real estate professionals who are members of CREA and who must abide by CREA’s By-Laws, Rules, and the REALTOR® Code. The MLS® trademark and the MLS® logo are owned by CREA and identify the professional real estate services provided by members of CREA.
The information contained on this site is based in whole or in part on information that is provided by members of The Canadian Real Estate Association, who are responsible for its accuracy. CREA reproduces and distributes this information as a service for its members and assumes no responsibility for its accuracy.
Similar homes nearby
See more in Burnaby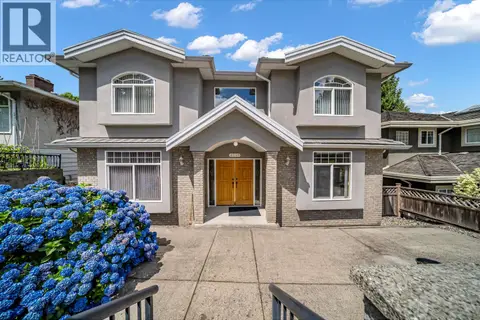 📷 39
$2,498,000
8 bd7 ba4 pk4170 ft²
4049 CURLE AVENUE
Burnaby
Basement suite
Detached · MLS® R3143331 · Sutton Centre Realty
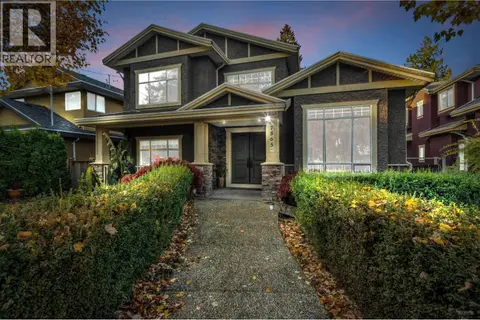 📷 34
$2,498,000
7 bd6 ba6 pk3982 ft²
7865 ROSEWOOD STREET
Burnaby
Basement suite
Detached · MLS® R3175029 · RE/MAX Crest Realty
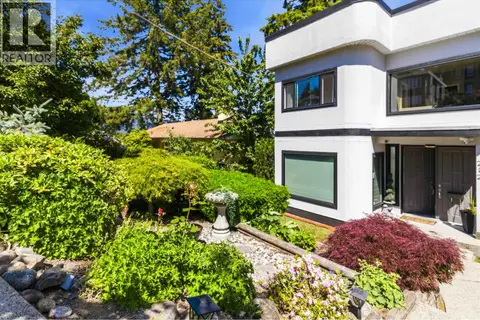 New
📷 40
$2,498,000
5 bd4 ba4 pk4081 ft²
212 N SEA AVENUE
Burnaby
Detached · MLS® R3177373 · RE/MAX All Points Realty
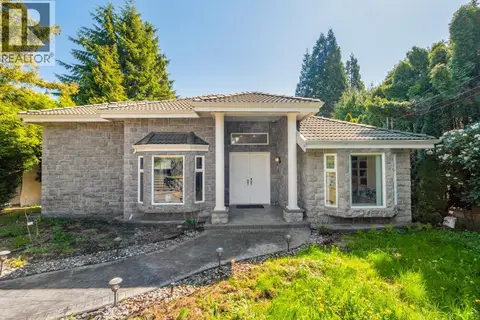 📷 21
$2,499,000
5 bd6 ba6 pk4721 ft²
6030 ELGIN AVENUE
Burnaby
Detached · MLS® R3122906 · Dracco Pacific Realty
 📷 28
$2,499,000
6 bd3 ba4 pk3344 ft²
232 MACDONALD AVENUE
Burnaby
Basement suite
Detached · MLS® R3158267 · Oakwyn Realty Northwest
 📷 40
$2,499,000
6 bd7 ba6 pk4000 ft²
7525 13TH AVENUE
Burnaby
Detached · MLS® R3160535 · Nu Stream Realty Inc.
 📷 38
$2,499,000
7 bd5 ba5 pk3967 ft²
7626 HEDLEY AVENUE
Burnaby
Detached · MLS® R3165069 · Coldwell Banker Prestige Realty
 📷 40
$2,499,000
6 bd4 ba5 pk3901 ft²
6549 DUNNEDIN STREET
Burnaby
Basement suite
Detached · MLS® R3167841 · Sutton Centre Realty