60 SIMCOE Street
Scotland, Scotland, N0E1R0
Listed by Re/Max Twin City Realty Inc
$599,900
- 4 bedrooms
- 2 bathrooms
- 3 parking
- 2131 sq ft
Listed 8 days ago · MLS® 40869176
About this home
Spacious family home in the quaint village of Scotland, being offered for sale for the first time in nearly 60 years! Featuring 4 bedrooms, 2 full bathrooms, generous principal rooms with large windows and gorgeous hardwood floors. Immaculately clean with tons of character throughout. Newer forced air gas furnace (2024) and septic tank (2022). The back yard is perfect for the kids and dog to run around and play, and the long driveway can accommodate numerous vehicles with ease. Within walking distance to the school, park, walking trails, churches, convenience and liquor store, post office, library, restaurants and brewhouse and a short drive to Hwy 403. Enjoy small town living in this clean, safe and quiet neighbourhood. Do not delay, book your private viewing today. (id:66966)
Details
- Type
- Detached
- Style
- Other
- Size
- 2131 sq ft
- Basement
- Unfinished, Partial
- Property tax
- $2,365
- Neighbourhood
- Scotland
- Municipality
- Scotland
Interior
- Bedrooms
- 4 above ground
- Fireplace
- No
- Appliances
- Washer, Refrigerator, Dishwasher, Stove, Dryer, Microwave, Freezer
Heating, cooling and services
- Heating
- Forced air, Natural gas
- Air conditioning
- Central air conditioning
- Water and sewer
- Septic System
Building and exterior
- Year built
- 1880
- Exterior
- Wood frame
- Foundation
- Stone
- Outdoor
- Wood, Aluminum siding
Parking
- Total parking
- 3
Rooms
| Room | Level | Size | Features |
|---|---|---|---|
| Utility room | Basement | 12'4'' x 10'0'' | |
| 4pc Bathroom | Second level | ||
| Other | Second level | 6'11'' x 7'8'' | |
| Bedroom | Second level | 11'1'' x 13'1'' | |
| Primary Bedroom | Second level | 14'4'' x 15'3'' | |
| Bedroom | Second level | 10'4'' x 15'3'' | |
| Bedroom | Main level | 10'2'' x 9'8'' | |
| Family room | Main level | 18'4'' x 15'1'' | |
| 4pc Bathroom | Main level | ||
| Living room | Main level | 15'6'' x 18'4'' | |
| Kitchen | Main level | 14'4'' x 15'7'' |
Location
Location is approximate. See nearby homes on the map
Listed by Re/Max Twin City Realty Inc.

REALTOR®, REALTORS®, and the REALTOR® logo are certification marks that are owned by REALTOR® Canada Inc. and licensed exclusively to The Canadian Real Estate Association (CREA). These certification marks identify real estate professionals who are members of CREA and who must abide by CREA’s By-Laws, Rules, and the REALTOR® Code. The MLS® trademark and the MLS® logo are owned by CREA and identify the professional real estate services provided by members of CREA.
The information contained on this site is based in whole or in part on information that is provided by members of The Canadian Real Estate Association, who are responsible for its accuracy. CREA reproduces and distributes this information as a service for its members and assumes no responsibility for its accuracy.
Similar homes nearby
See more in Scotland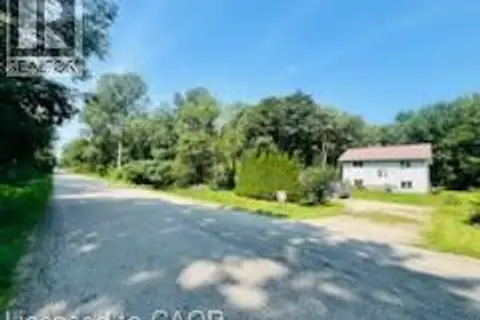 📷 21
$679,000
1 bd1 ba5 pk952 ft²
330 13TH CONCESSION Road
SW Rural, Scotland
Detached · MLS® 40853607 · Peak Realty Ltd.
 📷 47
$699,900
4 bd1 ba17 pk2642 ft²
3290 COCKSHUTT Road
Rural Townsend, Scotland
Detached · MLS® 40871808 · Progressive Realty Group Inc.