60 Midway
Moncton, NB, E1E4L2
Listed by RE/MAX Quality Real Estate Inc.
$84,900
- 2 bedrooms
- 1 bathrooms
- 998 sq ft
Listed 27 days ago · MLS® NB148541
About this home
AFFORDABLE! 2 BEDROOM MiNI HOME! ONE LEVEL LIVING! QUICK CLOSING! WHEELCHAIR ACCESSIBLE! 200 AMP ELECTRIC PANEL! MINI SPLIT HEAT PUMP! ATTENTION FIRST TIME BUYERS - THOSE DOWNSIZING & INVESTORS! Welcome to 60 Midway Dr located in Rosewood Mini Home Park Community - just off the SALISBURY ROAD! This spacious 70 x 14 is move in ready 2 bedroom 1 bathroom mini home offers lots of privacy as the bedrooms are on each end. There have been many renovations: siding, skirting, windows, roof and mini split. Extra large primary bedroom, full bathroom with stand up shower and soaker tub, newer cabinets and stainless-steel appliances. Property Sold ""as is, where is"". There is no Residential Property Disclosure Statement as the property is being sold by POA and they have not lived in the property. THERE IS A CSA NUMBER. Cracked Living room window pane (44x44 approx) to be replaced for closing. Lot rent for a new residents $390.00 per month and Water fees range from $65-$100 per month. Storage shed to remain. Close to Edinburgh Dr & the Industrial Park & CN Humpyard , minutes to Downtown Moncton, Schools & Tim Hortons. WHY PAY RENT WHEN YOU CAN OWN.CALL FOR AN APPOINTMENT TO VIEW! (id:66966)
Details
- Type
- Detached
- Size
- 998 sq ft
- Basement
- None
- Property tax
- $570
- Municipality
- Moncton
Interior
- Bedrooms
- 2 above ground
- Fireplace
- No
- Flooring
- Laminate, Vinyl, Porcelain Tile
Heating, cooling and services
- Heating
- Heat Pump, Baseboard heaters
- Air conditioning
- Heat Pump
Building and exterior
- Year built
- 1983
- Foundation
- Wood/Piers
- Outdoor
- Vinyl
Rooms
| Room | Level | Size | Features |
|---|---|---|---|
| 4pc Bathroom | Main level | 12'6'' x 7'5'' | |
| Primary Bedroom | Main level | 18'10'' x 13'5'' | |
| Bedroom | Main level | 10'4'' x 13'4'' | |
| Dining room | Main level | 11'6'' x 5'7'' | |
| Kitchen | Main level | 16'5'' x 8'3'' | |
| Living room | Main level | 15'3'' x 13'5'' |
Location
Location is approximate. See nearby homes on the map
Listed by RE/MAX Quality Real Estate Inc..

REALTOR®, REALTORS®, and the REALTOR® logo are certification marks that are owned by REALTOR® Canada Inc. and licensed exclusively to The Canadian Real Estate Association (CREA). These certification marks identify real estate professionals who are members of CREA and who must abide by CREA’s By-Laws, Rules, and the REALTOR® Code. The MLS® trademark and the MLS® logo are owned by CREA and identify the professional real estate services provided by members of CREA.
The information contained on this site is based in whole or in part on information that is provided by members of The Canadian Real Estate Association, who are responsible for its accuracy. CREA reproduces and distributes this information as a service for its members and assumes no responsibility for its accuracy.
Similar homes nearby
See more in Moncton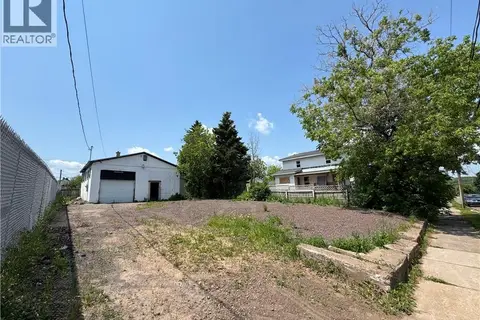 📷 17
$85,000
0 bd
190 Spruce Street
Moncton
Vacant Land · MLS® NB143209 · Keller Williams Capital Realty
 📷 6
$85,000
0 bd
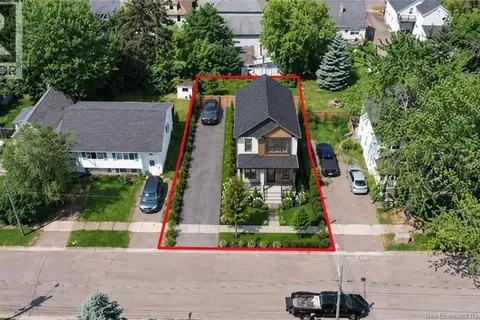
77 Cedar Street
Moncton
Vacant Land · MLS® NB147799 · EXIT Realty Associates
 📷 8
$79,900
0 bd
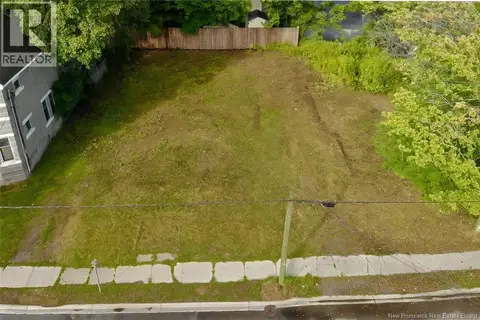
180 Dominion Street
Moncton
Vacant Land · MLS® NB126146 · RE/MAX Quality Real Estate Inc.
 📷 45
$79,900
3 bd1 ba867 ft²
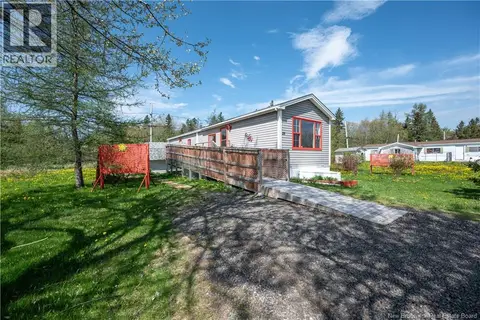
28 Raworth Avenue
Moncton
Detached · MLS® NB140004 · Keller Williams Capital Realty
 📷 12
$89,900
0 bd
25-1 Weston
Moncton
Vacant Land · MLS® NB145757 · RE/MAX Quality Real Estate Inc.

$90,000
0 bd
153 Wesley Street
Moncton
Vacant Land · MLS® NB145978 · EXIT Realty Associates
 📷 5
$76,500
0 bd
289 Cedar Street
Moncton
Vacant Land · MLS® NB138203 · EXIT Realty Associates
 📷 7
$95,000
0 bd
853 Salisbury Road
Moncton
Vacant Land · MLS® NB148709 · eXp Realty