60 Elmsdale Drive 46
Kitchener, N2E 2G4
$475,000
Reduced $24,000 from $499,000
- 3 bedrooms
- 3 bathrooms
- 2 parking
- 1200-1399 sq ft
Listed 36 days ago · MLS® X13779198
About this home
Welcome to Unit #46 at 60 Elmsdale Drive - a bright 3-storey townhouse offering comfortable living in a convenient Kitchener location. This well-maintained home features 3 bedrooms and 3 bathrooms with a functional layout that makes great use of the living space, ideal for families, professionals, or first-time buyers. The interior is filled with natural light, creating a warm and inviting atmosphere throughout the home. Enjoy practical living and entertaining areas designed for everyday comfort. Step outside to the private back patio overlooking the playground, an ideal spot to relax, enjoy your morning coffee, or keep an eye on the kids while they play. Located close to parks, schools, shopping, and other everyday amenities, this home offers the perfect balance of convenience and community living. A fantastic opportunity to own a stylish townhouse in a desirable family-friendly neighborhood!
Details
- Type
- Condo Townhouse
- Style
- 3-Storey
- Age
- 51-99 years
- Size
- 1200-1399 sq ft
- Basement
- None
- Garage
- Attached
- Kitchens
- 1
- Property tax
- $2,632 (2025)
- Maintenance fee
- $675/month
- Municipality
- Kitchener
- Price per sq ft
- $366 (6% below condo townhouses in Kitchener, $390)
Interior
- Bedrooms
- 3 above ground
- Bathrooms
- 1 × 2-piece (main), 1 × 2-piece (second), 1 × 4-piece (third)
- Rooms
- 5 above ground
- Family room or den
- No
- Fireplace
- No
- Laundry
- In-Suite Laundry, Ensuite
- Features
- Water Heater
Heating, cooling and services
- Heating
- Baseboard, Electric
- Air conditioning
- Central Air
Building and exterior
- Style
- 3-Storey
- Exterior
- Brick Veneer, Vinyl Siding
- Roof
- Asphalt Shingle
- Foundation
- Poured Concrete
- Age
- 51-99 years
Parking
- Garage spaces
- 1
- Total parking
- 2
- Driveway and parking
- Private
Condo
- Monthly fee
- $675
- Fee includes
- Building Insurance Included, Parking Included
- Amenities
- BBQs Allowed, Playground, Outdoor Pool
- Exposure
- West
- Pets
- Yes-with Restrictions
- Property manager
- Wilson Blanchard
More
- Possession
- Flexible
- Nearby
- Park, Public Transit, School
- Cross street
- Strasburg
Rooms
| Room | Level | Size | Features |
|---|---|---|---|
| Foyer | Main | 2.18 × 3.4 m (7'2" × 11'2") | |
| Office | Main | 5.16 × 5.74 m (16'11" × 18'10") | Combined w/Laundry |
| Bathroom | Main | 1.35 × 1.3 m (4'5" × 4'3") | 2 Pc Bath |
| Living Room | Second | 5.66 × 6.65 m (18'7" × 21'10") | |
| Dining Room | Second | 2.31 × 2.59 m (7'7" × 8'6") | |
| Kitchen | Second | 3.71 × 3.53 m (12'2" × 11'7") | |
| Bathroom | Second | 1.85 × 2.06 m (6'1" × 6'9") | 2 Pc Bath |
| Primary Bedroom | Third | 3.56 × 5.16 m (11'8" × 16'11") | |
| Bedroom | Third | 2.84 × 2.67 m (9'4" × 8'9") | |
| Bedroom 2 | Third | 3.86 × 3.48 m (12'8" × 11'5") | |
| Bathroom | Third | 2.95 × 1.5 m (9'8" × 4'11") | 4 Pc Bath |
History of this address
4 earlier listings at this address, with sold and leased prices. Create a free account or sign in to see them.
Location
Location is approximate. See nearby homes on the map
Recent sales nearby
See what similar homes within 1 km sold for in the last year. Create a free account or sign in to see them.
The neighbourhood
Getting around Walkable
- 🚇 Mill LRT2.0 km
Within a 10-minute walk: 2 grocery stores, 7 cafés and restaurants, 11 parks, 2 pharmacies. Nearest grocery: FreshCo (500 m). Nearest park: Elmsdale Park (250 m).
Schools nearby
Elementary
- Trillium Public School
EQAO: Gr 6 reading 82%, math 30%8 min walk - Monsignor Haller Catholic Elementary School Catholic
EQAO: Gr 6 reading 82%, math 32%8 min walk - Forest Hill Public School
EQAO: Gr 6 reading 64%, math 41%15 min walk - Queen Elizabeth Public School
EQAO: Gr 6 reading 94%, math 79%1.3 km
Secondary
- Laurentian Public School11 min walk
- St. Louis Education Centre - St. Francis Campus Catholic1.6 km
EQAO: share of students meeting the provincial standard (2024–25). Ontario average: Gr 6 reading 86%, math 51%; Gr 9 math 55%; literacy test 83%.
Closest schools, not school zones. Check which school serves this address with the school board before relying on it.
Who lives here postal area N2E
- Owners / renters
- 66% / 34%
- Median household income
- $93,000
- Average age
- 38
- Children under 15
- 19%
- Homes
- 48% detached, 9% high-rise
- Commute by transit
- 4%
- Population
- 40,428
Languages spoken most at home besides English: Spanish 2.4%, Punjabi (Panjabi) 2.2%, Serbian 1.5%, Arabic 1.4%.
Safety
Crime Severity Index for Waterloo Region (Kitchener) police: 67 vs 57 for Ontario (2025).
Police-reported figures for the whole police service area, not this street. Rates use the area’s resident population.
Distances are approximate. Places © OpenStreetMap contributors. Neighbourhood figures: Statistics Canada, 2021 Census. School results: EQAO via Ontario Data Catalogue (Open Government Licence – Ontario). Crime Severity Index: Statistics Canada.
Living here
Commute
To downtown Kitchener: 3 km. Transit times · Driving times
Noise 1 source nearby
- 🛣️ Highway 7300 m
Distances from the map, not noise measurements. Visit at rush hour to judge for yourself.
Internet High-speed
50/10 Mbps or faster available here by cable, fibre or DSL (the federal high-speed target).
From the federal broadband map. Check exact speeds and providers for the address.
Roads, rail, airports and planned stations © OpenStreetMap contributors. Internet: Innovation, Science and Economic Development Canada, National Broadband Data.
Listed by REAL BROKER ONTARIO LTD..
Listing information provided by PropTx Innovations Inc. and TRREB; deemed reliable but not guaranteed accurate by PropTx.
Similar homes nearby
See more in Kitchener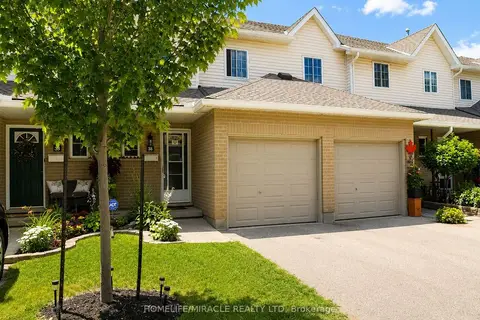
$475,000
Reduced $13,888
3 bd2 ba2 pk1200-1399 ft²
10 Holborn Court 38
Kitchener
Condo Townhouse · MLS® X13720440 · HOMELIFE/MIRACLE REALTY LTD
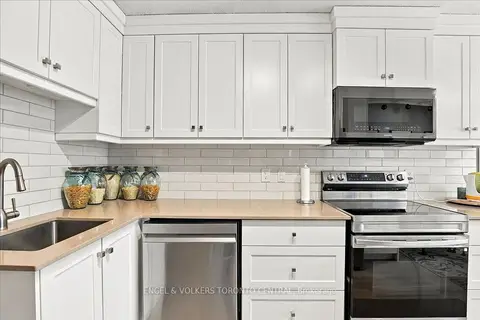
$475,000
3 bd3 ba2 pk2000-2249 ft²
30 Green Valley Drive W #36
Kitchener
Condo Townhouse · MLS® X13858994 · ENGEL & VOLKERS TORONTO CENTRAL
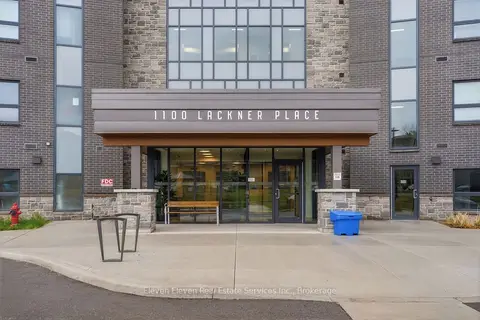
$472,478
2 bd1 ba1 pk800-899 ft²
1100 Lackner Place 301
Kitchener
Condo Apartment · MLS® X13746174 · Eleven Eleven Real Estate Services Inc.
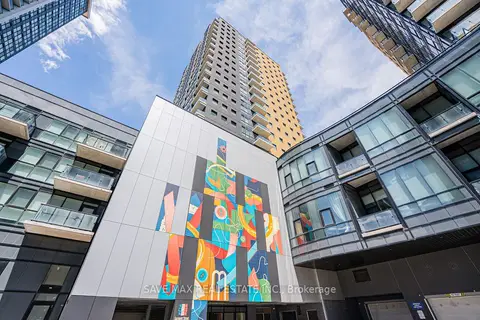
$479,900
2 bd1 ba1 pk900-999 ft²
104 Garment Street 1302
Kitchener
Condo Apartment · MLS® X13432198 · SAVE MAX REAL ESTATE INC.
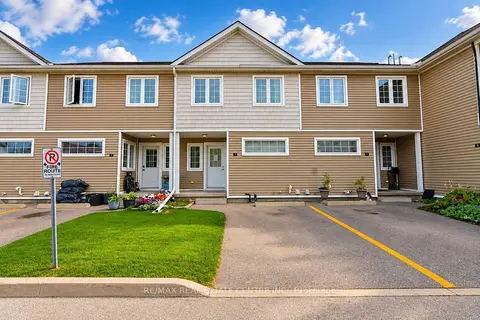
$479,900
3+1 bd1 ba1 pk1000-1199 ft²
23 Howe Drive 8
Kitchener
Condo Townhouse · MLS® X14027420 · RE/MAX REAL ESTATE CENTRE INC.
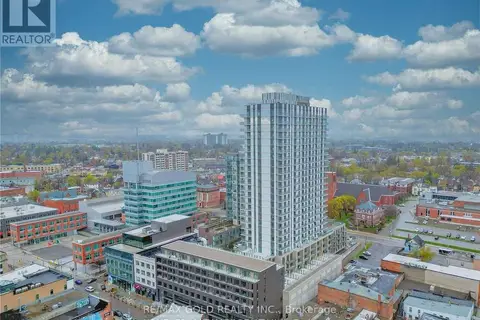
$480,000
2 bd2 ba1 pk1000-1199 ft²
55 Duke Street W 903
Kitchener
Common Element Condo · MLS® X13650100 · RE/MAX GOLD REALTY INC.
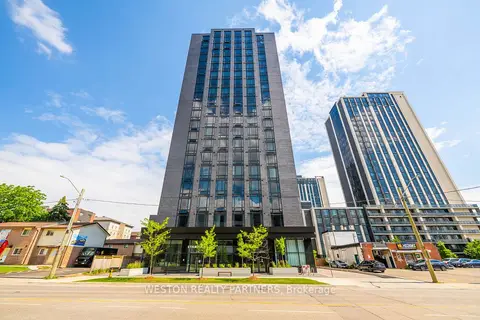
$480,000
1 bd1 ba600-699 ft²
145 Columbia Street W 503
Kitchener
Condo Apartment · MLS® X13880980 · WESTON REALTY PARTNERS
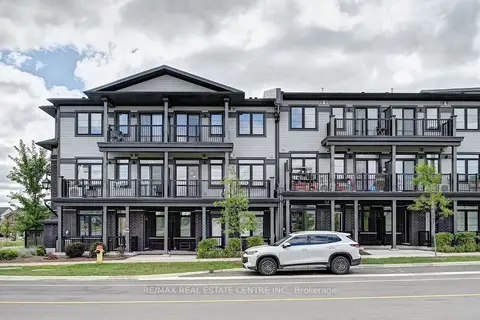
$469,900
2 bd3 ba1 pk1200-1399 ft²
102 Wheat Lane
Kitchener
Condo Townhouse · MLS® X14083626 · RE/MAX REAL ESTATE CENTRE INC.