1100 Lackner Place 301
Kitchener, N2A 0M1 · More in this building
$472,478
- 2 bedrooms
- 1 bathrooms
- 1 parking
- 800-899 sq ft
Listed 46 days ago · MLS® X13746174
About this home
Experience spacious, low-maintenance living in this brand-new 897 sq ft 2-bedroom suite for sale by Reid's Heritage Homes. This bright, open-concept floor plan is thoughtfully finished with premium quartz countertops, stainless steel appliances, and durable luxury vinyl plank flooring throughout. The generous layout offers plenty of room for a growing family, guest space, or a home office. The true highlight is the private setting, as the unit backs directly onto a lush, protected ravine for scenic forest views and a level of privacy rarely found in the city. Complete with in-suite laundry and one dedicated parking space, this home offers a perfect blend of modern style and natural tranquility minutes from Hwy 7/8 and the Grand River trail system. The purchase price set out above is net of HST. How HST will be addressed will be determined at the time the Purchaser enters the agreement of purchase and sale, based on the status of the existing HST Rebates announced by the provincial and federal governments
Details
- Type
- Condo Apartment
- Style
- Apartment
- Age
- New
- Size
- 800-899 sq ft
- Basement
- None
- Garage
- None
- Kitchens
- 1
- Maintenance fee
- $467/month
- Municipality
- Kitchener
- Price per sq ft
- $556 (9% above condo apartments in Kitchener, $509)
- Fee per sq ft
- $0.55/month (Kitchener median $0.80)
Interior
- Bedrooms
- 2 above ground
- Bathrooms
- 1 × 3-piece (main)
- Rooms
- 1 above ground
- Family room or den
- No
- Fireplace
- No
- Laundry
- In-Suite Laundry, Ensuite
- Features
- Carpet Free, Primary Bedroom - Main Floor, Ventilation System, Water Heater, Water Meter
Heating, cooling and services
- Heating
- Forced Air, Gas
- Air conditioning
- Central Air
Building and exterior
- Style
- Apartment
- Exterior
- Brick
- Age
- New
- Outdoor
- Backs On Green Belt, Controlled Entry, Landscaped, Lawn Sprinkler System, Lighting, Paved Yard, Recreational Area
Parking
- Total parking
- 1
- Driveway and parking
- Reserved/Assigned
Condo
- Monthly fee
- $467
- Fee includes
- Common Elements Included, Building Insurance Included, Parking Included
- Amenities
- Elevator, Party Room/Meeting Room, Playground, Recreation Room, Visitor Parking
- Locker
- Owned
- Balcony
- Open
- Exposure
- North East
- View
- Forest, Trees/Woods
- Pets
- Yes-with Restrictions
- Security
- Smoke Detector
- Property manager
- Duka Property Management
More
- Possession
- Flexible - 1-3 months ideal
- Nearby
- Cul de Sac/Dead End, Park, Ravine, Wooded/Treed
- Cross street
- Lackner Pl & Ottawa St N
Rooms
| Room | Level | Size | Features |
|---|---|---|---|
| Bedroom 2 | Flat | 3.73 × 2.74 m (12'3" × 9') | |
| Bedroom | Flat | 2.97 × 3.28 m (9'9" × 10'9") | |
| Kitchen | Flat | 5.94 × 5.08 m (19'6" × 16'8") | Combined w/Living, Combined w/Dining |
History of this address
1 earlier listing at this address, with sold and leased prices. Create a free account or sign in to see them.
Location
Location is approximate. See nearby homes on the map
Recent sales nearby
See what similar homes within 1 km sold for in the last year. Create a free account or sign in to see them.
The neighbourhood
Getting around Somewhat walkable
No subway, LRT or GO station within a short trip.
Within a 10-minute walk: 1 grocery store, 1 cafés and restaurants, 6 parks, 1 pharmacy. Nearest grocery: Food Basics (250 m). Nearest park: Denlow Trail (300 m).
Schools nearby
Elementary
- Lackner Woods Public School
EQAO: Gr 6 reading 97%, math 77%15 min walk - Crestview Public School
EQAO: Gr 6 reading 83%, math 53%1.3 km - St. Boniface Catholic Elementary School Catholic1.5 km
- St. John Paul II Catholic Elementary School Catholic
EQAO: Gr 6 reading 96%, math 74%1.6 km
Secondary
- Grand River Collegiate Institute
EQAO: Gr 9 math 58%, literacy test 83%11 min walk - Stanley Park Public School1.7 km
EQAO: share of students meeting the provincial standard (2024–25). Ontario average: Gr 6 reading 86%, math 51%; Gr 9 math 55%; literacy test 83%.
Closest schools, not school zones. Check which school serves this address with the school board before relying on it.
Who lives here postal area N2A
- Owners / renters
- 71% / 29%
- Median household income
- $96,000
- Average age
- 40
- Children under 15
- 19%
- Homes
- 52% detached, 8% high-rise
- Commute by transit
- 4%
- Population
- 32,454
Languages spoken most at home besides English: Serbian 1.8%, Punjabi (Panjabi) 1.7%, Arabic 1.5%, Spanish 1.2%.
Safety
Crime Severity Index for Waterloo Region (Kitchener) police: 67 vs 57 for Ontario (2025).
Police-reported figures for the whole police service area, not this street. Rates use the area’s resident population.
Distances are approximate. Places © OpenStreetMap contributors. Neighbourhood figures: Statistics Canada, 2021 Census. School results: EQAO via Ontario Data Catalogue (Open Government Licence – Ontario). Crime Severity Index: Statistics Canada.
Living here
Commute
To downtown Kitchener: 5 km. Transit times · Driving times
Noise Nothing major nearby
No highway within 500 m, rail line within 300 m, or airport flight path nearby.
Distances from the map, not noise measurements. Visit at rush hour to judge for yourself.
Internet High-speed
50/10 Mbps or faster available here by cable, fibre or DSL (the federal high-speed target).
From the federal broadband map. Check exact speeds and providers for the address.
Roads, rail, airports and planned stations © OpenStreetMap contributors. Internet: Innovation, Science and Economic Development Canada, National Broadband Data.
Listed by Eleven Eleven Real Estate Services Inc..
Listing information provided by PropTx Innovations Inc. and TRREB; deemed reliable but not guaranteed accurate by PropTx.
Similar homes nearby
See more in Kitchener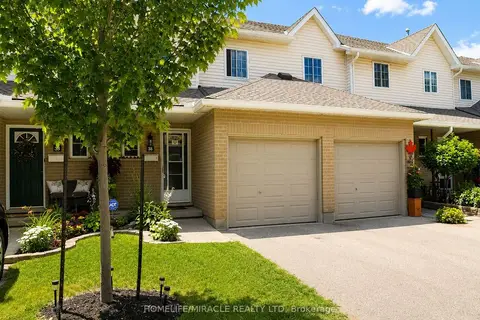
$475,000
Reduced $13,888
3 bd2 ba2 pk1200-1399 ft²
10 Holborn Court 38
Kitchener
Condo Townhouse · MLS® X13720440 · HOMELIFE/MIRACLE REALTY LTD
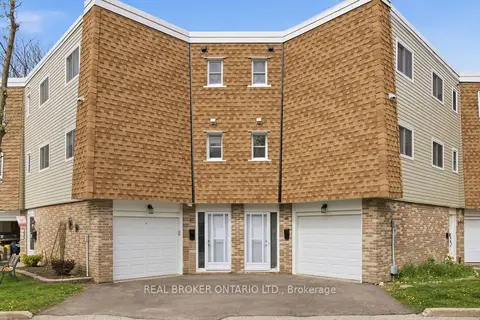
$475,000
Reduced $24,000
3 bd3 ba2 pk1200-1399 ft²
60 Elmsdale Drive 46
Kitchener
Condo Townhouse · MLS® X13779198 · REAL BROKER ONTARIO LTD.
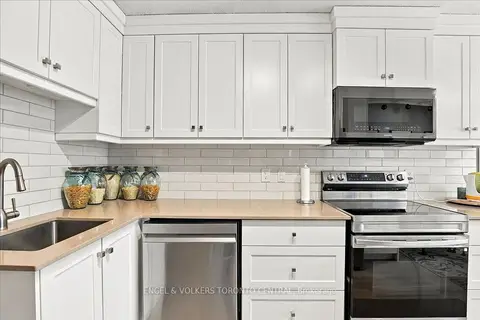
$475,000
3 bd3 ba2 pk2000-2249 ft²
30 Green Valley Drive W #36
Kitchener
Condo Townhouse · MLS® X13858994 · ENGEL & VOLKERS TORONTO CENTRAL
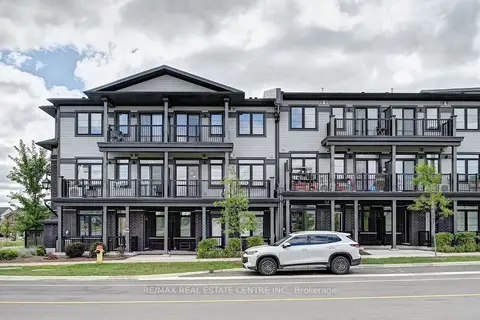
$469,900
2 bd3 ba1 pk1200-1399 ft²
102 Wheat Lane
Kitchener
Condo Townhouse · MLS® X14083626 · RE/MAX REAL ESTATE CENTRE INC.
 New
$469,000
3 bd3 ba1 pk1400-1599 ft²
235 Chapel Hill Drive 3
Kitchener
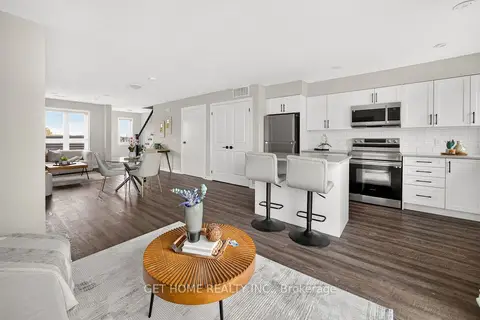
Condo Townhouse · MLS® X14091702 · GET HOME REALTY INC.
$467,000
2 bd1 ba2 pk700-799 ft²
50 Bryan Court 407
Kitchener
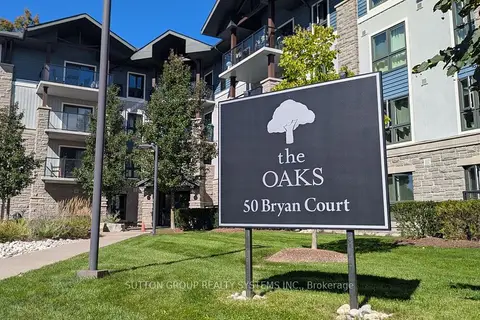
Condo Apartment · MLS® X13840970 · SUTTON GROUP REALTY SYSTEMS INC.
$479,900
2 bd1 ba1 pk900-999 ft²
104 Garment Street 1302
Kitchener
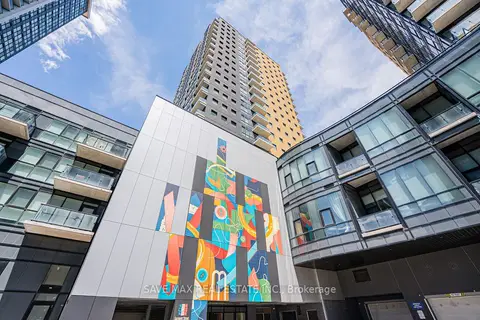
Condo Apartment · MLS® X13432198 · SAVE MAX REAL ESTATE INC.
$479,900
3+1 bd1 ba1 pk1000-1199 ft²
23 Howe Drive 8
Kitchener
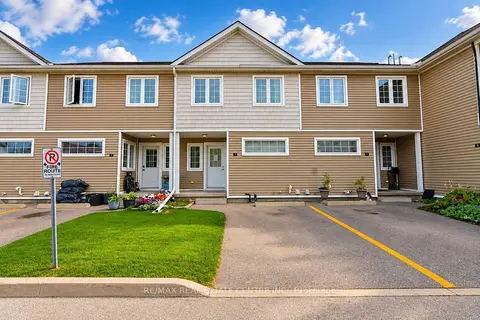
Condo Townhouse · MLS® X14027420 · RE/MAX REAL ESTATE CENTRE INC.