102 Wheat Lane
Kitchener, N2R 0R6
$469,900
- 2 bedrooms
- 3 bathrooms
- 1 parking
- 1200-1399 sq ft
Listed 4 days ago · MLS® X14083626
About this home
Welcome to 102 Wheat Lane, Kitchener! Discover the perfect blend of comfort and convenience with this exquisite 2-bedroom, 2.5-bath Stack townhome giving you 1225 sq ft space. As you step inside, you'll be greeted by a spacious great room that seamlessly flows into the open-concept kitchen, creating an inviting space for both relaxation and entertaining an enjoy park view while sitting in Balcony. The upper level features a generously sized master bedroom with a luxurious 3-piece ensuite, providing a private retreat and enjoy great evening with loved ones and have walkout closet. The second bedroom includes its own separate bathroom for added convenience. Ideally located within walking distance to a variety of shopping options, schools, and on a bus route for effortless commuting, this home ensures you're never far from the essentials. Additionally, the proximity to beautiful green spaces and scenic trails enhances your outdoor lifestyle. With its high-quality amenities and an unbeatable location, this townhome offers the ideal setting for comfortable and convenient living. Don't miss out and contact us today to arrange your private showing and experience this move-in ready home in Kitchener for yourself!
Details
- Type
- Condo Townhouse
- Style
- Stacked Townhouse
- Size
- 1200-1399 sq ft
- Basement
- None
- Garage
- None
- Kitchens
- 1
- Property tax
- $3,543 (2025)
- Maintenance fee
- $377/month
- Municipality
- Kitchener
- Price per sq ft
- $362 (7% below condo townhouses in Kitchener, $390)
Interior
- Bedrooms
- 2 above ground
- Bathrooms
- 1 × 2-piece (main), 1 × 3-piece (second), 1 × 4-piece (second)
- Rooms
- 9 above ground
- Family room or den
- No
- Fireplace
- No
- Laundry
- Inside, Laundry Closet
- Features
- ERV/HRV, Water Softener
Heating, cooling and services
- Heating
- Forced Air, Gas
- Air conditioning
- Central Air
Building and exterior
- Style
- Stacked Townhouse
- Exterior
- Brick Front, Brick
- Roof
- Asphalt Shingle
- Foundation
- Poured Concrete
Parking
- Total parking
- 1
Condo
- Monthly fee
- $377
- Fee includes
- Parking Included
- Amenities
- Visitor Parking
- Balcony
- Enclosed
- Exposure
- North
- Pets
- Yes-with Restrictions
- Property manager
- Five Rivers Property Management
More
- Possession
- One of Room KnownTenant / Family Occupied
- Nearby
- Public Transit, School, School Bus Route, Park
- Cross street
- Beckview
Rooms
| Room | Level | Size | Features |
|---|---|---|---|
| Great Room | Main | 3.96 × 3.45 m (13' × 11'4") | |
| Kitchen | Main | 4.52 × 2.21 m (14'10" × 7'3") | |
| Dining Room | Main | 3.96 × 2.16 m (13' × 7'1") | |
| Bedroom | Second | 5.36 × 3.25 m (17'7" × 10'8") | |
| Bathroom | Second | 2.62 × 1.75 m (8'7" × 5'9") | 3 Pc Ensuite |
| Bedroom 2 | Second | 2.87 × 2.87 m (9'5" × 9'5") | |
| Bathroom | Second | 3.12 × 1.47 m (10'3" × 4'10") | |
| Utility Room | Second | 1.04 × 1.57 m (3'5" × 5'2") |
History of this address
1 earlier listing at this address, with sold and leased prices. Create a free account or sign in to see them.
Location
Location is approximate. See nearby homes on the map
Recent sales nearby
See what similar homes within 1 km sold for in the last year. Create a free account or sign in to see them.
The neighbourhood
Getting around Somewhat walkable
No subway, LRT or GO station within a short trip.
Within a 10-minute walk: 1 grocery store, 3 cafés and restaurants, 4 parks, 2 pharmacies. Nearest grocery: Longo's (400 m). Nearest park: Wallaceton Park West (100 m).
Schools nearby
Elementary
- Jean Steckle Public School
EQAO: Gr 6 reading 78%, math 50%15 min walk - Janet Metcalfe Public School
EQAO: Gr 6 reading 94%, math 55%1.4 km - Brigadoon Public School
EQAO: Gr 6 reading 89%, math 72%2.3 km
Secondary
- Huron Heights Secondary School
EQAO: Gr 9 math 61%, literacy test 88%2.1 km
EQAO: share of students meeting the provincial standard (2024–25). Ontario average: Gr 6 reading 86%, math 51%; Gr 9 math 55%; literacy test 83%.
Closest schools, not school zones. Check which school serves this address with the school board before relying on it.
Who lives here postal area N2R
- Owners / renters
- 80% / 20%
- Median household income
- $116,000
- Average age
- 32
- Children under 15
- 25%
- Homes
- 65% detached, 0% high-rise
- Commute by transit
- 3%
- Population
- 18,445
Languages spoken most at home besides English: Punjabi (Panjabi) 4.9%, Urdu 1.9%, Spanish 1.7%, Arabic 1.7%.
Safety
Crime Severity Index for Waterloo Region (Kitchener) police: 67 vs 57 for Ontario (2025).
Police-reported figures for the whole police service area, not this street. Rates use the area’s resident population.
Distances are approximate. Places © OpenStreetMap contributors. Neighbourhood figures: Statistics Canada, 2021 Census. School results: EQAO via Ontario Data Catalogue (Open Government Licence – Ontario). Crime Severity Index: Statistics Canada.
Living here
Commute
To downtown Kitchener: 8 km. Transit times · Driving times
Noise Nothing major nearby
No highway within 500 m, rail line within 300 m, or airport flight path nearby.
Distances from the map, not noise measurements. Visit at rush hour to judge for yourself.
Internet High-speed
50/10 Mbps or faster available here by cable, fibre or DSL (the federal high-speed target).
From the federal broadband map. Check exact speeds and providers for the address.
Roads, rail, airports and planned stations © OpenStreetMap contributors. Internet: Innovation, Science and Economic Development Canada, National Broadband Data.
Listed by RE/MAX REAL ESTATE CENTRE INC..
Listing information provided by PropTx Innovations Inc. and TRREB; deemed reliable but not guaranteed accurate by PropTx.
Similar homes nearby
See more in Kitchener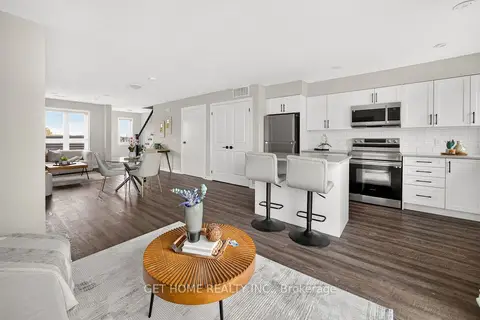 New
$469,000
3 bd3 ba1 pk1400-1599 ft²
235 Chapel Hill Drive 3
Kitchener
Condo Townhouse · MLS® X14091702 · GET HOME REALTY INC.
$472,478
2 bd1 ba1 pk800-899 ft²
1100 Lackner Place 301
Kitchener
Condo Apartment · MLS® X13746174 · Eleven Eleven Real Estate Services Inc.
$467,000
2 bd1 ba2 pk700-799 ft²
50 Bryan Court 407
Kitchener
Condo Apartment · MLS® X13840970 · SUTTON GROUP REALTY SYSTEMS INC.
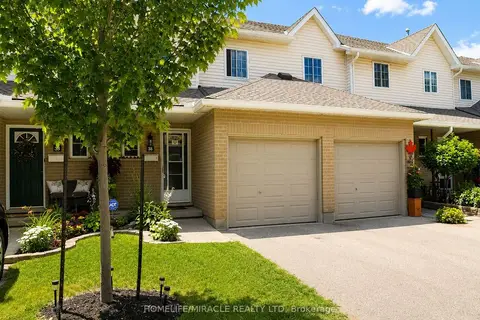
$475,000
Reduced $13,888
3 bd2 ba2 pk1200-1399 ft²
10 Holborn Court 38
Kitchener
Condo Townhouse · MLS® X13720440 · HOMELIFE/MIRACLE REALTY LTD
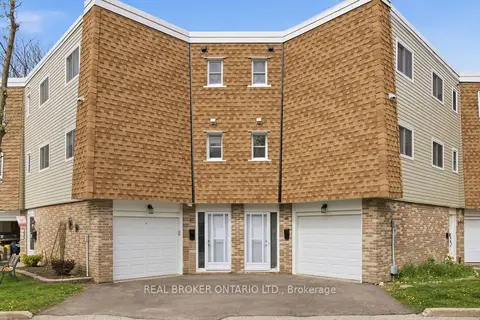
$475,000
Reduced $24,000
3 bd3 ba2 pk1200-1399 ft²
60 Elmsdale Drive 46
Kitchener
Condo Townhouse · MLS® X13779198 · REAL BROKER ONTARIO LTD.
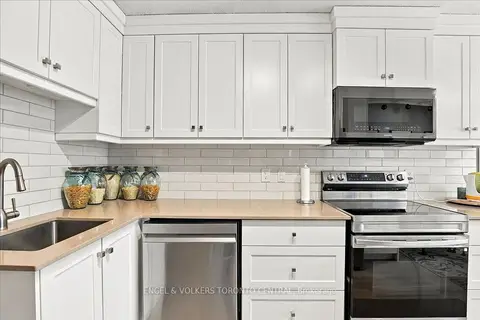
$475,000
3 bd3 ba2 pk2000-2249 ft²
30 Green Valley Drive W #36
Kitchener
Condo Townhouse · MLS® X13858994 · ENGEL & VOLKERS TORONTO CENTRAL
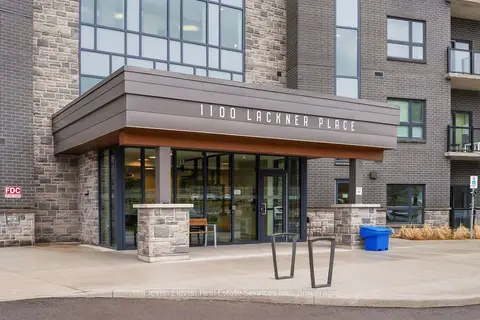
$463,628
2 bd1 ba1 pk900-999 ft²
1100 Lackner Place 119
Kitchener
Co-op Apartment · MLS® X13723346 · Eleven Eleven Real Estate Services Inc.
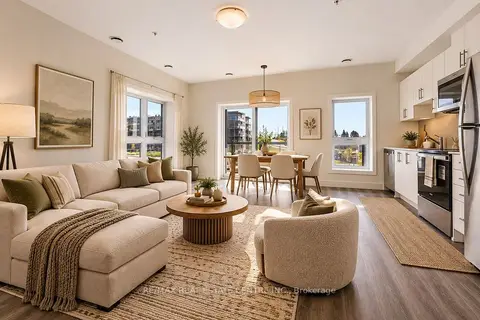
$463,628
2 bd2 ba1 pk900-999 ft²
1000 Lackner Place 313
Kitchener
Condo Apartment · MLS® X13874886 · RE/MAX REAL ESTATE CENTRE INC.