30 Green Valley Drive W #36
Kitchener, N2P 1G8
$475,000
- 3 bedrooms
- 3 bathrooms
- 2 parking
- 2000-2249 sq ft
Listed 17 days ago · MLS® X13858994
About this home
END UNIT BACKS ONTO GREEN SPACE COMMUNITY POOL - Welcome to 30 Green Valley Drive, Unit 36, a spacious end-unit townhome offering 2080 sq ft of living space with a combination of comfort, privacy and outdoor space. Ideally positioned at the end of the row and backing onto green space, this home enjoys a peaceful setting with a private yard and direct access to the outdoors. The main level features a newly renovated eat-in kitchen with ample cupboard space, stainless steel appliances, stainless steel sink, quartz countertop, subway tile backsplash. A separate dining room and a bright spacious living room with french doors, providing plenty of room for both everyday living and entertaining. A convenient two-piece powder room completes the main floor. Upstairs, you'll find three bedrooms and two full bathrooms, including a spacious primary suite featuring a three-piece ensuite with a walk-in glass shower and walk-in closet. The finished lower level offers additional living space and features patio doors leading directly to the deck and backyard, creating an easy connection to the outdoors and offering even more flexibility for family living, entertaining or relaxing. A single-car garage and parking for an additional car in the driveway. Added bonus of the community pool. Furnace and A/C - 2 years old. An excellent opportunity for buyers looking for a spacious home in a quiet setting with green-space views, outdoor living and the added benefit of being an end unit.
Details
- Type
- Condo Townhouse
- Style
- 3-Storey
- Age
- 51-99 years
- Size
- 2000-2249 sq ft
- Basement
- Full, Finished
- Garage
- Attached
- Kitchens
- 1
- Property tax
- $2,876 (2025)
- Maintenance fee
- $653/month
- Municipality
- Kitchener
- Price per sq ft
- $224 (43% below condo townhouses in Kitchener, $390)
Interior
- Bedrooms
- 3 above ground
- Bathrooms
- 1 × 2-piece (second), 1 × 3-piece (third), 1 × 4-piece (third)
- Rooms
- 8 above ground
- Family room or den
- Yes
- Fireplace
- No
Heating, cooling and services
- Heating
- Forced Air, Gas
- Air conditioning
- Central Air
Building and exterior
- Style
- 3-Storey
- Exterior
- Brick, Brick Front
- Roof
- Asphalt Shingle
- Foundation
- Poured Concrete
- Age
- 51-99 years
Parking
- Garage spaces
- 1
- Total parking
- 2
Condo
- Monthly fee
- $653
- Fee includes
- Common Elements Included, Building Insurance Included, Parking Included
- Amenities
- Visitor Parking, Outdoor Pool
- Exposure
- West
- Pets
- Yes-with Restrictions
- Property manager
- Weigel
More
- Possession
- tenant requires 60 days notice
- Nearby
- Greenbelt/Conservation, Library, Park, School, Rec./Commun.Centre, Public Transit
- Cross street
- Pioneer Dr
Rooms
| Room | Level | Size | Features |
|---|---|---|---|
| Recreation | Lower | ||
| Utility Room | Lower | 1.39 × 5.1 m (4'7" × 16'9") | |
| Foyer | Ground | 5.11 × 0.94 m (16'9" × 3'1") | |
| Laundry | Lower | ||
| Foyer | Main | 2.11 × 3.06 m (6'11" × 10') | |
| Kitchen | Main | 3.33 × 3.4 m (10'11" × 11'2") | |
| Family Room | Ground | 6.81 × 3.66 m (22'4" × 12') | |
| Kitchen | Main | ||
| Utility Room | Ground | 5.11 × 1.4 m (16'9" × 4'7") | |
| Dining Room | Main | ||
| Dining Room | Main | 3.37 × 2.85 m (11'1" × 9'4") | |
| Living Room | Second | 5.92 × 3.66 m (19'5" × 12') | |
| Living Room | Main | ||
| Living Room | Main | 3.65 × 5.91 m (12' × 19'5") | |
| Bathroom | Second | 1.33 × 1.31 m (4'4" × 4'4") | 2 Pc Bath |
| Dining Room | Second | 3.37 × 2.85 m (11'1" × 9'4") | |
| Bathroom | Main | 2 Pc Bath | |
| Bathroom | Main | 1.33 × 1.31 m (4'4" × 4'4") | 2 Pc Bath |
| Kitchen | Second | 3.4 × 3.33 m (11'2" × 10'11") | |
| Primary Bedroom | Second | ||
| Other | Basement | 0.94 × 5.1 m (3'1" × 16'9") | |
| Breakfast | Second | 3.33 × 2.38 m (10'11" × 7'10") | |
| Bathroom | Second | 3 Pc Ensuite | |
| Family Room | Basement | 6.81 × 3.66 m (22'4" × 12') | |
| Foyer | Second | 3.05 × 2.11 m (10' × 6'11") | |
| Bedroom | Second | ||
| Primary Bedroom | Third | 4.6 × 3.28 m (15'1" × 10'9") | Walk-In Closet(s), 3 Pc Bath |
| Bedroom | Second | ||
| Bedroom | Third | 3.66 × 3.35 m (12' × 11') | |
| Bathroom | Second | 4 Pc Bath | |
| Bathroom | Third | 2.48 × 2.72 m (8'2" × 8'11") | 3 Pc Ensuite |
| Bedroom | Third | 3.35 × 3.17 m (11' × 10'5") | |
| Other | Third | 1.47 × 1.88 m (4'10" × 6'2") | |
| Bathroom | Third | 2.48 × 1.47 m (8'2" × 4'10") | 4 Pc Bath |
| Other | Third | 4.43 × 1.34 m (14'6" × 4'5") |
Listed by ENGEL & VOLKERS TORONTO CENTRAL.
Listing information provided by PropTx Innovations Inc. and TRREB; deemed reliable but not guaranteed accurate by PropTx.
Similar homes nearby
See more in Kitchener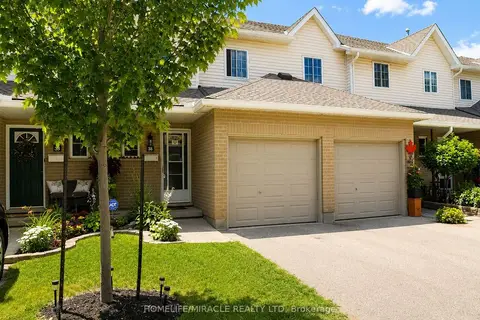
$475,000
Reduced $13,888
3 bd2 ba2 pk1200-1399 ft²
10 Holborn Court 38
Kitchener
Condo Townhouse · MLS® X13720440 · HOMELIFE/MIRACLE REALTY LTD
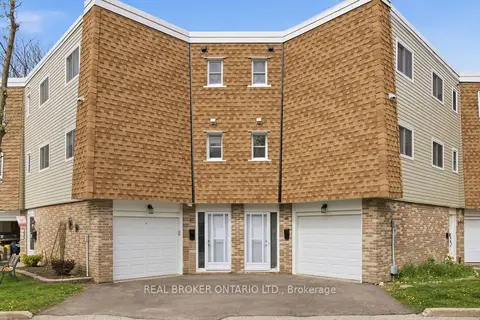
$475,000
Reduced $24,000
3 bd3 ba2 pk1200-1399 ft²
60 Elmsdale Drive 46
Kitchener
Condo Townhouse · MLS® X13779198 · REAL BROKER ONTARIO LTD.
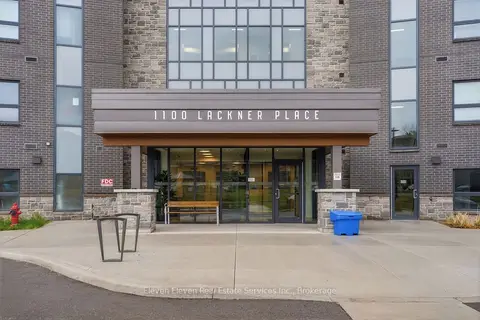
$472,478
2 bd1 ba1 pk800-899 ft²
1100 Lackner Place 301
Kitchener
Condo Apartment · MLS® X13746174 · Eleven Eleven Real Estate Services Inc.
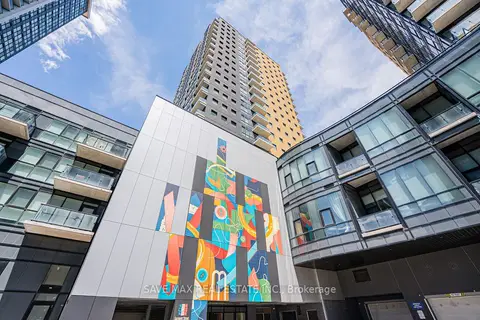
$479,900
2 bd1 ba1 pk900-999 ft²
104 Garment Street 1302
Kitchener
Condo Apartment · MLS® X13432198 · SAVE MAX REAL ESTATE INC.
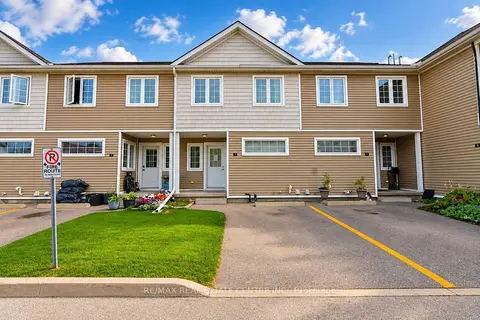
$479,900
3+1 bd1 ba1 pk1000-1199 ft²
23 Howe Drive 8
Kitchener
Condo Townhouse · MLS® X14027420 · RE/MAX REAL ESTATE CENTRE INC.
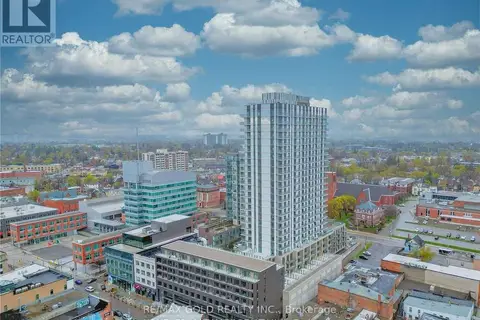
$480,000
2 bd2 ba1 pk1000-1199 ft²
55 Duke Street W 903
Kitchener
Common Element Condo · MLS® X13650100 · RE/MAX GOLD REALTY INC.
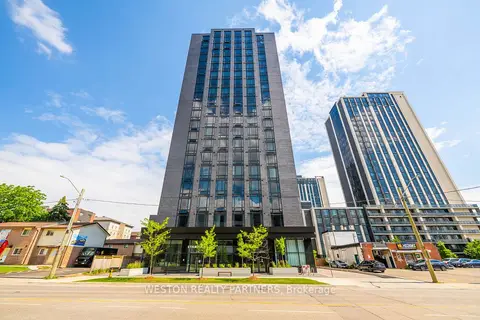
$480,000
1 bd1 ba600-699 ft²
145 Columbia Street W 503
Kitchener
Condo Apartment · MLS® X13880980 · WESTON REALTY PARTNERS
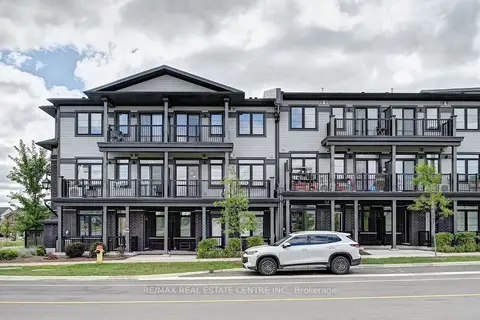
$469,900
2 bd3 ba1 pk1200-1399 ft²
102 Wheat Lane
Kitchener
Condo Townhouse · MLS® X14083626 · RE/MAX REAL ESTATE CENTRE INC.