23 Howe Drive 8
Kitchener, N2E 1J3
$479,900
- 3+1 bedrooms
- 1 bathrooms
- 1 parking
- 1000-1199 sq ft
Listed 7 days ago · MLS® X14027420
About this home
Welcome to 23 Howe Drive, Unit #8! This spacious 3-bedroom row townhouse offers a functional layout and plenty of potential that is conveniently located close to schools, shopping, parks, public transit, everyday amenities, and just minutes from the expressway. The home has been freshly painted, providing a bright and refreshed feel throughout. The main level features an eat-in kitchen, living room, along with large windows that bring in plenty of natural light. Upstairs, you'll find three well-sized bedrooms and a 4-piece bathroom. The walk-out basement adds valuable additional living space and offers flexibility for a family room, home office, guest area, or potential fourth bedroom. This home offers a great opportunity for buyers looking to add their own personal touches. With a convenient location, versatile living space, and plenty of potential, this is an excellent opportunity for first-time buyers, families, or investors.
Details
- Type
- Condo Townhouse
- Style
- 2-Storey
- Age
- 11-15 years
- Size
- 1000-1199 sq ft
- Basement
- Full, Partially Finished
- Garage
- None
- Kitchens
- 1
- Property tax
- $2,808 (2025)
- Maintenance fee
- $415/month
- Municipality
- Kitchener
- Price per sq ft
- $436 (12% above condo townhouses in Kitchener, $390)
Interior
- Bedrooms
- 3 above ground + 1 below
- Bathrooms
- 1 × 4-piece (second)
- Rooms
- 7 above ground
- Family room or den
- No
- Fireplace
- No
- Laundry
- In-Suite Laundry, Ensuite
Heating, cooling and services
- Heating
- Forced Air, Gas
- Air conditioning
- Central Air
Building and exterior
- Style
- 2-Storey
- Exterior
- Brick Veneer, Vinyl Siding
- Age
- 11-15 years
Parking
- Total parking
- 1
- Driveway and parking
- Surface
Condo
- Monthly fee
- $415
- Fee includes
- Building Insurance Included, Common Elements Included
- Exposure
- West
- Pets
- Yes-with Restrictions
- Property manager
- Harbour Concepts
More
- Possession
- IMMEDIATE
- Cross street
- Westmount Rd E
Rooms
| Room | Level | Size | Features |
|---|---|---|---|
| Dining Room | Main | 2.9 × 3.02 m (9'6" × 9'11") | |
| Kitchen | Main | 2.13 × 3.05 m (7' × 10') | |
| Living Room | Main | 3.61 × 4.06 m (11'10" × 13'4") | |
| Primary Bedroom | Second | 4.06 × 3.1 m (13'4" × 10'2") | |
| Bedroom 2 | Second | 3.63 × 2.44 m (11'11" × 8') | |
| Bedroom 3 | Second | 3.43 × 2.49 m (11'3" × 8'2") | |
| Bedroom 4 | Basement | 2.97 × 3.3 m (9'9" × 10'10") |
History of this address
2 earlier listings at this address, with sold and leased prices. Create a free account or sign in to see them.
Location
Location is approximate. See nearby homes on the map
Recent sales nearby
See what similar homes within 1 km sold for in the last year. Create a free account or sign in to see them.
The neighbourhood
Getting around Somewhat walkable
- 🚇 Mill LRT2.4 km
Within a 10-minute walk: 1 grocery store, 5 cafés and restaurants, 9 parks, 1 pharmacy. Nearest grocery: FreshCo (450 m). Nearest park: Chandler Park (250 m).
Schools nearby
Elementary
- Forest Hill Public School
EQAO: Gr 6 reading 64%, math 41%8 min walk - Trillium Public School
EQAO: Gr 6 reading 82%, math 30%12 min walk - Monsignor Haller Catholic Elementary School Catholic
EQAO: Gr 6 reading 82%, math 32%15 min walk - St. Paul Catholic Elementary School Catholic
EQAO: Gr 6 reading 88%, math 44%18 min walk
Secondary
- Laurentian Public School8 min walk
- St. Louis Education Centre - St. Francis Campus Catholic1.3 km
- Queensmount Public School1.4 km
EQAO: share of students meeting the provincial standard (2024–25). Ontario average: Gr 6 reading 86%, math 51%; Gr 9 math 55%; literacy test 83%.
Closest schools, not school zones. Check which school serves this address with the school board before relying on it.
Who lives here postal area N2E
- Owners / renters
- 66% / 34%
- Median household income
- $93,000
- Average age
- 38
- Children under 15
- 19%
- Homes
- 48% detached, 9% high-rise
- Commute by transit
- 4%
- Population
- 40,428
Languages spoken most at home besides English: Spanish 2.4%, Punjabi (Panjabi) 2.2%, Serbian 1.5%, Arabic 1.4%.
Safety
Crime Severity Index for Waterloo Region (Kitchener) police: 67 vs 57 for Ontario (2025).
Police-reported figures for the whole police service area, not this street. Rates use the area’s resident population.
Distances are approximate. Places © OpenStreetMap contributors. Neighbourhood figures: Statistics Canada, 2021 Census. School results: EQAO via Ontario Data Catalogue (Open Government Licence – Ontario). Crime Severity Index: Statistics Canada.
Living here
Commute
To downtown Kitchener: 3 km. Transit times · Driving times
Noise 1 source nearby
- 🛣️ Highway 7100 m
Distances from the map, not noise measurements. Visit at rush hour to judge for yourself.
Internet High-speed
50/10 Mbps or faster available here by cable, fibre or DSL (the federal high-speed target).
From the federal broadband map. Check exact speeds and providers for the address.
Roads, rail, airports and planned stations © OpenStreetMap contributors. Internet: Innovation, Science and Economic Development Canada, National Broadband Data.
Listed by RE/MAX REAL ESTATE CENTRE INC..
Listing information provided by PropTx Innovations Inc. and TRREB; deemed reliable but not guaranteed accurate by PropTx.
Similar homes nearby
See more in Kitchener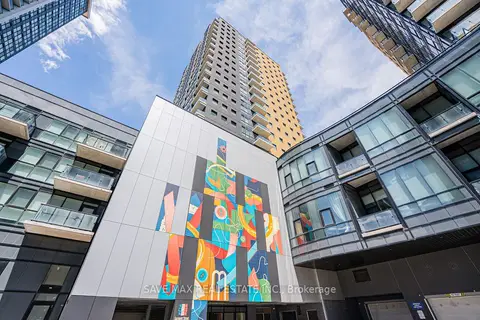
$479,900
2 bd1 ba1 pk900-999 ft²
104 Garment Street 1302
Kitchener
Condo Apartment · MLS® X13432198 · SAVE MAX REAL ESTATE INC.
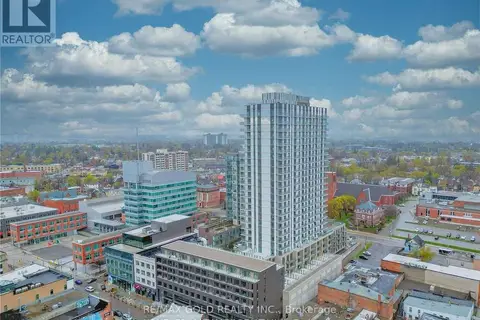
$480,000
2 bd2 ba1 pk1000-1199 ft²
55 Duke Street W 903
Kitchener
Common Element Condo · MLS® X13650100 · RE/MAX GOLD REALTY INC.
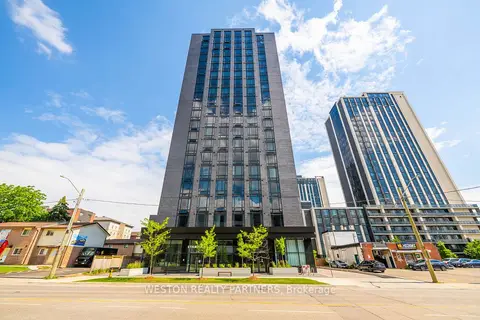
$480,000
1 bd1 ba600-699 ft²
145 Columbia Street W 503
Kitchener
Condo Apartment · MLS® X13880980 · WESTON REALTY PARTNERS
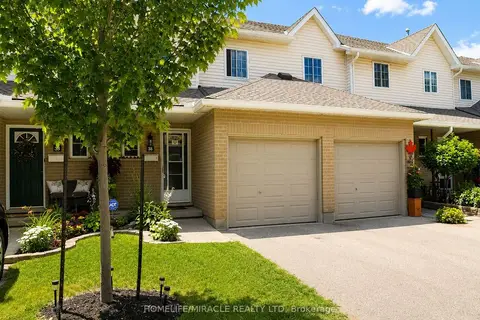
$475,000
Reduced $13,888
3 bd2 ba2 pk1200-1399 ft²
10 Holborn Court 38
Kitchener
Condo Townhouse · MLS® X13720440 · HOMELIFE/MIRACLE REALTY LTD
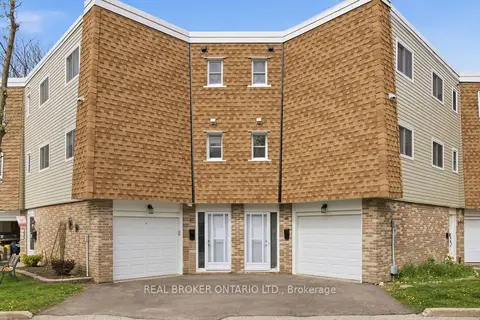
$475,000
Reduced $24,000
3 bd3 ba2 pk1200-1399 ft²
60 Elmsdale Drive 46
Kitchener
Condo Townhouse · MLS® X13779198 · REAL BROKER ONTARIO LTD.
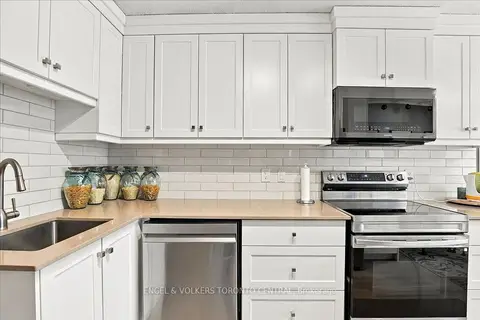
$475,000
3 bd3 ba2 pk2000-2249 ft²
30 Green Valley Drive W #36
Kitchener
Condo Townhouse · MLS® X13858994 · ENGEL & VOLKERS TORONTO CENTRAL
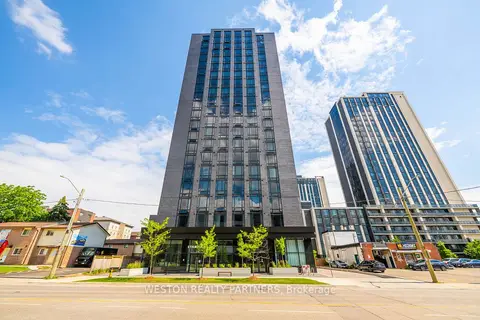
$485,000
1 bd1 ba600-699 ft²
145 Columbia Street W 1134
Kitchener
Condo Apartment · MLS® X13828498 · WESTON REALTY PARTNERS
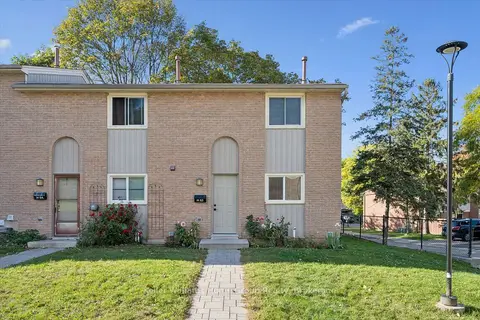
$485,000
3 bd2 ba2 pk1000-1199 ft²
223 Pioneer Drive W H53
Kitchener
Condo Townhouse · MLS® X13895388 · Keller Williams Home Group Realty