223 Pioneer Drive W H53
Kitchener, N2P 1L9
$485,000
- 3 bedrooms
- 2 bathrooms
- 2 parking
- 1000-1199 sq ft
Listed 8 days ago · MLS® X13895388
Open house
- Sunday, October 25 at 1:00 p.m. to 4:00 p.m. Add to calendar
About this home
This is the one you have been waiting for! Whether you are a first-time home buyer, downsizer, investor, or looking for a great neighborhood for your family, this charming home has it all. This attractive end unit offers almost 1,500 sq ft of carpet-free, finished living space. Modern updates include a new kitchen (2026), upstairs bathroom (2025), appliances (2024), water softener (2024), new doors (2025), and A/C (2025). Thoughtfully designed, bright, and modern throughout. Three large bedrooms upstairs with the potential for more living space in the finished basement. Enjoy the evenings in the private backyard with a high wooden fence... perfect for young children, pets, or family BBQs. The backyard borders a tree line, so no units abut the property. Close to so many amenities and 5 minutes from the 401. Make this home your own while you can!
Details
- Type
- Condo Townhouse
- Style
- 2-Storey
- Age
- 31-50 years
- Size
- 1000-1199 sq ft
- Basement
- Finished
- Garage
- None
- Kitchens
- 1
- Property tax
- $2,390 (2026)
- Maintenance fee
- $400/month
- Municipality
- Kitchener
- Price per sq ft
- $441 (13% above condo townhouses in Kitchener, $390)
Interior
- Bedrooms
- 3 above ground
- Bathrooms
- 1 × 4-piece (second), 1 × 2-piece (basement)
- Rooms
- 7 above ground + 2 below
- Family room or den
- No
- Fireplace
- Electric
- Laundry
- In Basement
- Features
- Carpet Free
Heating, cooling and services
- Heating
- Forced Air, Gas
- Air conditioning
- Central Air
Building and exterior
- Style
- 2-Storey
- Exterior
- Brick
- Age
- 31-50 years
Parking
- Total parking
- 2
Condo
- Monthly fee
- $400
- Fee includes
- Water Included, Parking Included, Common Elements Included
- Exposure
- East
- Pets
- Yes-with Restrictions
- Property manager
- Sanderson Management Inc
More
- Possession
- Quick closing is preferred
- Cross street
- Pioneer and Doon Village
Rooms
| Room | Level | Size | Features |
|---|---|---|---|
| Living Room | Ground | 5.03 × 3.35 m (16'6" × 11') | |
| Dining Room | Ground | 2.9 × 2.24 m (9'6" × 7'4") | |
| Kitchen | Ground | 2.9 × 2.79 m (9'6" × 9'2") | |
| Bedroom | Second | 4.34 × 3.02 m (14'3" × 9'11") | |
| Bedroom 2 | Second | 3.51 × 2.59 m (11'6" × 8'6") | |
| Bedroom 3 | Second | 3.51 × 2.41 m (11'6" × 7'11") | |
| Bathroom | Second | 2.44 × 1.65 m (8' × 5'5") | |
| Recreation | Basement | 4.95 × 4.22 m (16'3" × 13'10") | |
| Bathroom | Basement | 2.34 × 1.63 m (7'8" × 5'4") | |
| Utility Room | Basement | 3.99 × 2.69 m (13'1" × 8'10") |
Listed by Keller Williams Home Group Realty.
Listing information provided by PropTx Innovations Inc. and TRREB; deemed reliable but not guaranteed accurate by PropTx.
Similar homes nearby
See more in Kitchener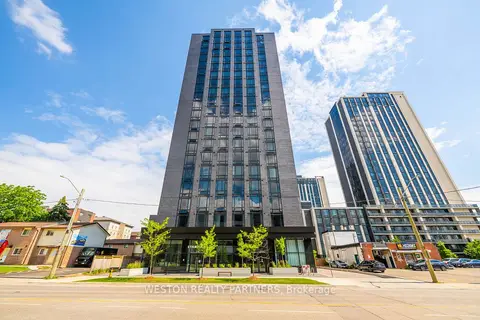
$485,000
1 bd1 ba600-699 ft²
145 Columbia Street W 1134
Kitchener
Condo Apartment · MLS® X13828498 · WESTON REALTY PARTNERS
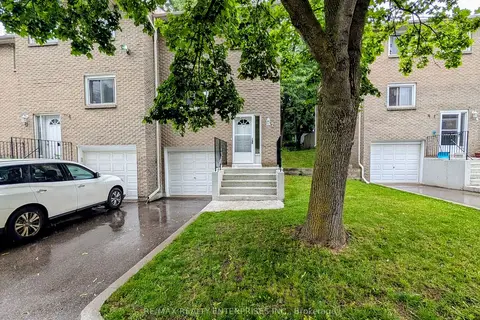
$489,000
3 bd2 ba2 pk1200-1399 ft²
121 Morgan Avenue 7
Kitchener
Condo Townhouse · MLS® X13853572 · RE/MAX REALTY ENTERPRISES INC.

$480,000
2 bd2 ba1 pk1000-1199 ft²
55 Duke Street W 903
Kitchener
Common Element Condo · MLS® X13650100 · RE/MAX GOLD REALTY INC.
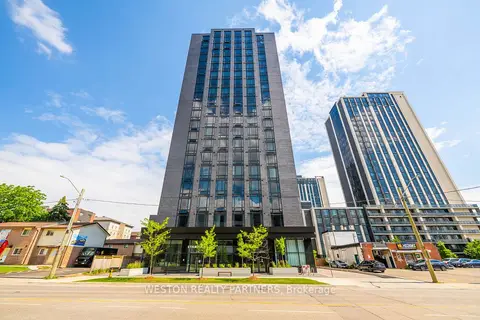
$480,000
1 bd1 ba600-699 ft²
145 Columbia Street W 503
Kitchener
Condo Apartment · MLS® X13880980 · WESTON REALTY PARTNERS

$479,900
2 bd1 ba1 pk900-999 ft²
104 Garment Street 1302
Kitchener
Condo Apartment · MLS® X13432198 · SAVE MAX REAL ESTATE INC.
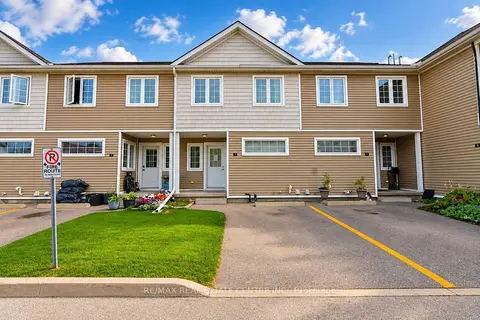
$479,900
3+1 bd1 ba1 pk1000-1199 ft²
23 Howe Drive 8
Kitchener
Condo Townhouse · MLS® X14027420 · RE/MAX REAL ESTATE CENTRE INC.
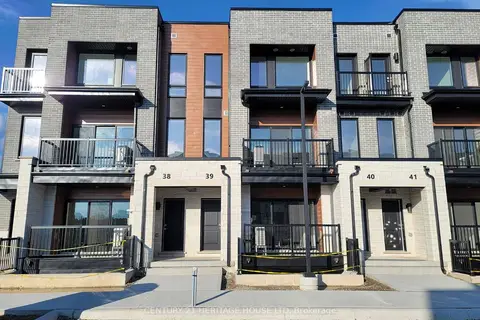
$490,900
Reduced $49,000
2 bd3 ba1 pk1200-1399 ft²
525 Erinbrook Drive B039
Kitchener
Condo Townhouse · MLS® X12968086 · CENTURY 21 HERITAGE HOUSE LTD
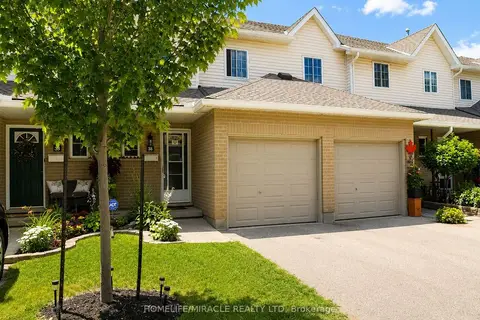
$475,000
Reduced $13,888
3 bd2 ba2 pk1200-1399 ft²
10 Holborn Court 38
Kitchener
Condo Townhouse · MLS® X13720440 · HOMELIFE/MIRACLE REALTY LTD