525 Erinbrook Drive B039
Kitchener, N2E 3T1
$490,900
Reduced $49,000 from $539,900
- 2 bedrooms
- 3 bathrooms
- 1 parking
- 1200-1399 sq ft
Listed 196 days ago · MLS® X12968086
About this home
Welcome to the Aliya, a modern 1368 sq. ft. second and third floor unit in the Stacked Condo Townhomes at the Erinbrook Towns! This unit offers 2 bedrooms, 2.5 bathrooms, and a dedicated parking space. The second floor features an open-concept living room, a modern kitchen with a dinette, and a powder room. Enjoy the covered balcony for outdoor relaxation. The third floor includes a principal bedroom with an ensuite and walk-in closet, an additional bedroom, and a main bathroom. Perfect for those who love a lock-and-go lifestyle - say goodbye to shoveling snow and mowing lawns, and spend more time doing what you enjoy most! Located close to shopping, restaurants, parks, and more. The Aliya combines comfort and convenience in an established, vibrant community. These ENERGY STAR certified homes also come with an appliance package and a Bell Internet Package included in your Condo Fees.
Details
- Type
- Condo Townhouse
- Style
- Stacked Townhouse
- Size
- 1200-1399 sq ft
- Basement
- None
- Garage
- None
- Kitchens
- 1
- Maintenance fee
- $265/month
- Municipality
- Kitchener
- Price per sq ft
- $378 (about the same as condo townhouses in Kitchener)
Interior
- Bedrooms
- 2 above ground
- Bathrooms
- 1 × 2-piece (second), 1 × 3-piece (third), 1 × 4-piece (third)
- Rooms
- 11 above ground
- Family room or den
- No
- Fireplace
- No
- Laundry
- In-Suite Laundry, Ensuite
- Features
- ERV/HRV
Heating, cooling and services
- Heating
- Forced Air
- Air conditioning
- Central Air
Building and exterior
- Style
- Stacked Townhouse
- Exterior
- Brick Veneer, Stone
- Roof
- Flat, Membrane
- Foundation
- Concrete
Parking
- Total parking
- 1
Condo
- Monthly fee
- $265
- Fee includes
- Common Elements Included, Parking Included
- Balcony
- Open
- Exposure
- South West
- Pets
- Yes-with Restrictions
- Property manager
- Wilson Blanchard
More
- Possession
- 1st tentative occupancy May 2026
- Cross street
- Erinbrook Drive and Rittenhouse Road
Rooms
| Room | Level | Size | Features |
|---|---|---|---|
| Foyer | Main | ||
| Dining Room | Second | 3.05 × 2.44 m (10' × 8') | |
| Living Room | Second | 5 × 4.06 m (16'5" × 13'4") | |
| Kitchen | Second | 3.63 × 3.3 m (11'11" × 10'10") | |
| Utility Room | Second | ||
| Primary Bedroom | Third | 3.76 × 3.12 m (12'4" × 10'3") | |
| Laundry | Third | ||
| Bedroom | Third | 3.76 × 3.07 m (12'4" × 10'1") | |
| Bathroom | Third | 4 Pc Bath | |
| Bathroom | Third | 3 Pc Ensuite |
Listed by CENTURY 21 HERITAGE HOUSE LTD.
Listing information provided by PropTx Innovations Inc. and TRREB; deemed reliable but not guaranteed accurate by PropTx.
Similar homes nearby
See more in Kitchener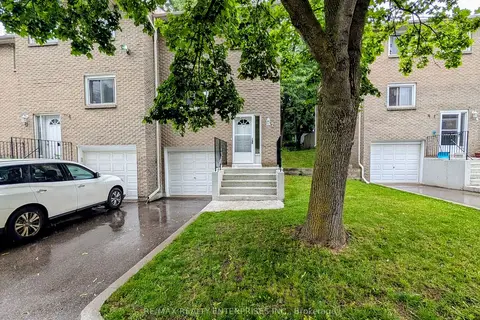
$489,000
3 bd2 ba2 pk1200-1399 ft²
121 Morgan Avenue 7
Kitchener
Condo Townhouse · MLS® X13853572 · RE/MAX REALTY ENTERPRISES INC.
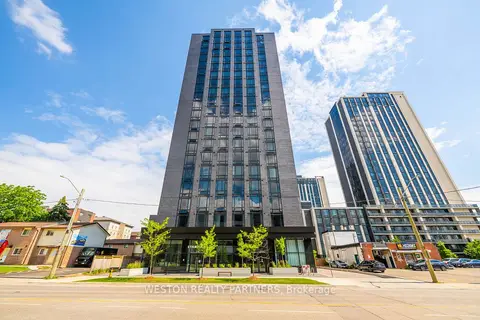
$485,000
1 bd1 ba600-699 ft²
145 Columbia Street W 1134
Kitchener
Condo Apartment · MLS® X13828498 · WESTON REALTY PARTNERS
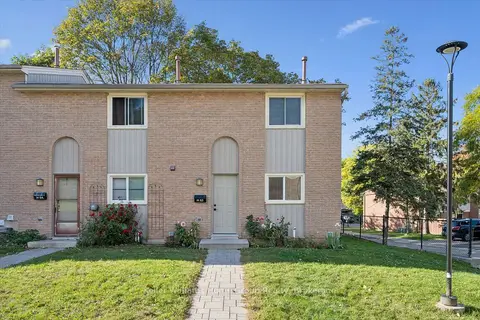
$485,000
3 bd2 ba2 pk1000-1199 ft²
223 Pioneer Drive W H53
Kitchener
Condo Townhouse · MLS® X13895388 · Keller Williams Home Group Realty
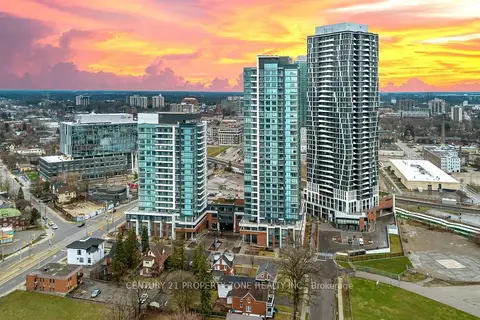
$499,000
1+1 bd1 ba1 pk500-599 ft²
25 Wellington Street 1914
Kitchener
Condo Apartment · MLS® X12961776 · CENTURY 21 PROPERTY ZONE REALTY INC.
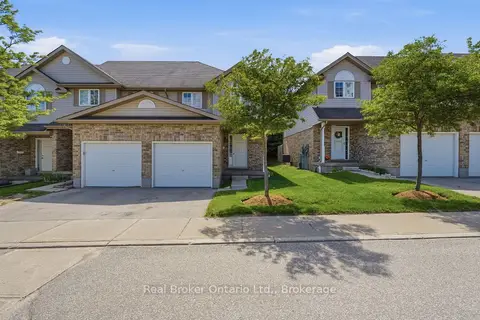
$499,000
Reduced $80,000
3 bd3 ba2 pk1200-1399 ft²
10 Fallowfield Drive 19
Kitchener
Condo Townhouse · MLS® X13239552 · Real Broker Ontario Ltd.
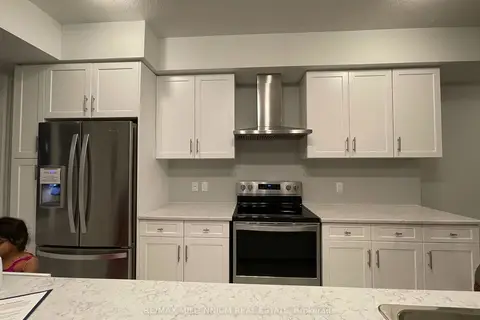
$499,000
2 bd2 ba1 pk1200-1399 ft²
116 Wheat Lane N 53
Kitchener
Condo Townhouse · MLS® X14023794 · RE/MAX MILLENNIUM REAL ESTATE
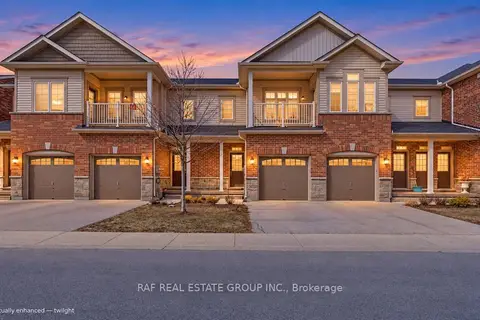
$499,800
2 bd2 ba2 pk1400-1599 ft²
403 Westwood Drive 18
Kitchener
Condo Townhouse · MLS® X13859370 · RAF REAL ESTATE GROUP INC.
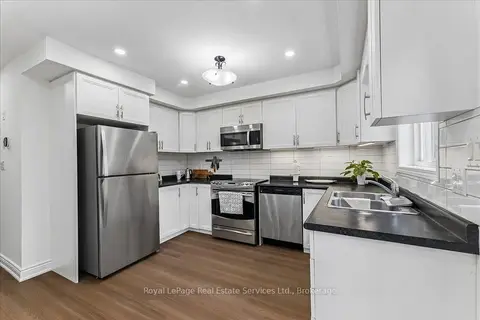
$499,900
Reduced $60,000
3 bd2 ba1 pk1400-1599 ft²
388 Old Huron Road 10B
Kitchener
Condo Townhouse · MLS® X13583758 · Royal LePage Real Estate Services Ltd., Brokerage