121 Morgan Avenue 7
Kitchener, N2A 2M4
$489,000
- 3 bedrooms
- 2 bathrooms
- 2 parking
- 1200-1399 sq ft
Listed 17 days ago · MLS® X13853572
About this home
Rare end-unit opportunity at 121 Morgan Ave, Unit 7! This pristine, carpet-free 3-bedroom, 2-bathroom townhome delivers exceptional value and complete mechanical peace of mind. The heavy lifting is already done: enjoy a brand-new roof installed August 2026, plus a state-of-the-art multi-zone heat pump system (June 2026 by Delta Air Systems) offering whisper-quiet, ultra-efficient heating and cooling-complete with a transferable 12-year parts warranty.The bright main level features an open-concept living and dining area with a cozy gas fireplace, flowing seamlessly out to a private, tree-canopied deck-your personal summer oasis. The eat-in kitchen shines with stainless steel appliances, crisp tile backsplash, and oversized picture windows.Upstairs, retreat to a spa-inspired 4-piece bath with quartz counters and a deep soaker tub, flanked by three generous bedrooms. Both the primary and second bedrooms feature walk-in closets, while the third includes a built-in Murphy bed-ideal for a dedicated home office or guest suite.Downstairs, the sprawling finished basement adds massive flexible space for a home theater, rec room, or gym, along with a renovated 2-piece powder room, 2025 water softener, and direct interior garage entry.Unbeatable location and low carrying costs: walk across the street to Howard Robertson PS, or head around the corner to Chicopee Ski & Summer Resort for year-round skiing, tubing, and biking. Minutes to Hwy 8/401, Fairway LRT, and CF Fairview Park Mall. Low condo fees conveniently INCLUDE water! Move-in ready, low-maintenance living at its absolute finest-ideal for first-time buyers and downsizers alike!
Details
- Type
- Condo Townhouse
- Style
- 2-Storey
- Age
- 31-50 years
- Size
- 1200-1399 sq ft
- Basement
- Full, Finished
- Garage
- Attached
- Kitchens
- 1
- Property tax
- $2,510 (2025)
- Maintenance fee
- $405/month
- Municipality
- Kitchener
- Price per sq ft
- $376 (4% below condo townhouses in Kitchener, $390)
Interior
- Bedrooms
- 3 above ground
- Bathrooms
- 1 × 2-piece (basement), 1 × 4-piece (second)
- Rooms
- 6 above ground + 1 below
- Family room or den
- No
- Fireplace
- Natural Gas
- Laundry
- Ensuite, In Area
- Features
- Auto Garage Door Remote, Water Heater, Water Softener
Heating, cooling and services
- Heating
- Heat Pump, Gas
- Air conditioning
- Wall Unit(s)
Building and exterior
- Style
- 2-Storey
- Exterior
- Brick
- Roof
- Asphalt Shingle
- Foundation
- Poured Concrete
- Age
- 31-50 years
- Outdoor
- Deck, Landscaped
Parking
- Garage spaces
- 1
- Total parking
- 2
- Driveway and parking
- Private, Inside Entry
Condo
- Monthly fee
- $405
- Fee includes
- Water Included, Common Elements Included, Building Insurance Included, Parking Included
- Amenities
- BBQs Allowed, Visitor Parking
- Balcony
- Open
- Exposure
- North
- View
- Clear
- Pets
- Yes-with Restrictions
- Security
- Smoke Detector
- Property manager
- Owner Managed
More
- Possession
- 30/TBA
- Nearby
- Cul de Sac/Dead End, Public Transit, School, Skiing
- Cross street
- King St E/Fairway Rd N
Rooms
| Room | Level | Size | Features |
|---|---|---|---|
| Kitchen | Main | 4.3 × 2.98 m (14'1" × 9'9") | Vinyl Floor, Stainless Steel Appl, Backsplash |
| Dining Room | Main | 2.9 × 1.71 m (9'6" × 5'7") | Laminate, Open Concept |
| Living Room | Main | 4.9 × 3.6 m (16'1" × 11'10") | Gas Fireplace, Laminate, W/O To Deck |
| Primary Bedroom | Second | 4.96 × 3.08 m (16'3" × 10'1") | Laminate, Walk-In Closet(s), Large Window |
| Bedroom 2 | Second | 3.93 × 2.77 m (12'11" × 9'1") | Laminate, Walk-In Closet(s), Large Window |
| Bedroom 3 | Second | 2.9 × 2.32 m (9'6" × 7'7") | Laminate, Murphy Bed, Large Window |
| Bathroom | Second | 2.17 × 0.25 m (7'1" × 0'10") | 4 Pc Bath, Renovated, Soaking Tub |
| Recreation | Basement | 4.79 × 3.38 m (15'9" × 11'1") | Laminate, Open Concept, Gas Fireplace |
| Bathroom | Basement | 1.83 × 0.73 m (6' × 2'5") | 2 Pc Bath |
History of this address
5 earlier listings at this address, with sold and leased prices. Create a free account or sign in to see them.
Location
Location is approximate. See nearby homes on the map
Recent sales nearby
See what similar homes within 1 km sold for in the last year. Create a free account or sign in to see them.
The neighbourhood
Getting around Very walkable
- 🚇 Fairway LRT18 min walk
Within a 10-minute walk: 4 grocery stores, 17 cafés and restaurants, 3 parks, 1 pharmacy. Nearest grocery: Walmart Supercentre (650 m). Nearest park: Morgan Park (750 m).
Schools nearby
Elementary
- Howard Robertson Public School
EQAO: Gr 6 reading 73%, math 42%3 min walk - St. Patrick Catholic Elementary School Catholic15 min walk
- St. Aloysius Catholic Elementary School Catholic
EQAO: Gr 6 reading 81%, math 30%1.2 km - Wilson Avenue Public School
EQAO: Gr 6 reading 85%, math 46%1.9 km
Secondary
- Sunnyside Public School1.9 km
EQAO: share of students meeting the provincial standard (2024–25). Ontario average: Gr 6 reading 86%, math 51%; Gr 9 math 55%; literacy test 83%.
Closest schools, not school zones. Check which school serves this address with the school board before relying on it.
Who lives here postal area N2A
- Owners / renters
- 71% / 29%
- Median household income
- $96,000
- Average age
- 40
- Children under 15
- 19%
- Homes
- 52% detached, 8% high-rise
- Commute by transit
- 4%
- Population
- 32,454
Languages spoken most at home besides English: Serbian 1.8%, Punjabi (Panjabi) 1.7%, Arabic 1.5%, Spanish 1.2%.
Safety
Crime Severity Index for Waterloo Region (Kitchener) police: 67 vs 57 for Ontario (2025).
Police-reported figures for the whole police service area, not this street. Rates use the area’s resident population.
Distances are approximate. Places © OpenStreetMap contributors. Neighbourhood figures: Statistics Canada, 2021 Census. School results: EQAO via Ontario Data Catalogue (Open Government Licence – Ontario). Crime Severity Index: Statistics Canada.
Living here
Commute
To downtown Kitchener: 6 km. Transit times · Driving times
Noise 2 sources nearby
- 🛣️ Highway 8400 m
- 🚆 Rail line (Waterloo Subdivision)100 m
Distances from the map, not noise measurements. Visit at rush hour to judge for yourself.
Internet High-speed
50/10 Mbps or faster available here by cable, fibre or DSL (the federal high-speed target).
From the federal broadband map. Check exact speeds and providers for the address.
Roads, rail, airports and planned stations © OpenStreetMap contributors. Internet: Innovation, Science and Economic Development Canada, National Broadband Data.
Listed by RE/MAX REALTY ENTERPRISES INC..
Listing information provided by PropTx Innovations Inc. and TRREB; deemed reliable but not guaranteed accurate by PropTx.
Similar homes nearby
See more in Kitchener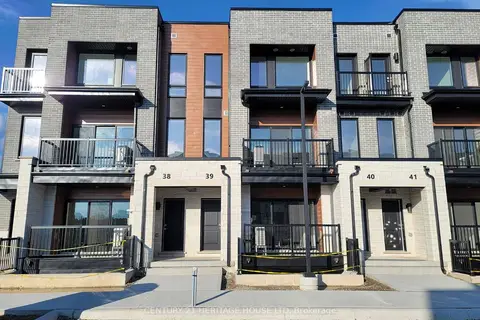
$490,900
Reduced $49,000
2 bd3 ba1 pk1200-1399 ft²
525 Erinbrook Drive B039
Kitchener
Condo Townhouse · MLS® X12968086 · CENTURY 21 HERITAGE HOUSE LTD
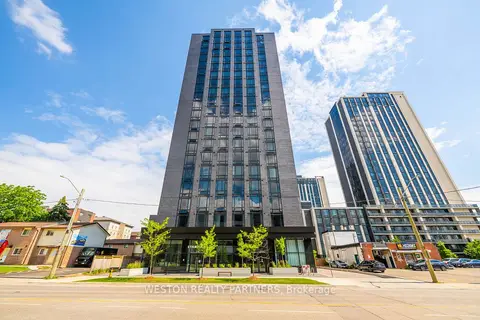
$485,000
1 bd1 ba600-699 ft²
145 Columbia Street W 1134
Kitchener
Condo Apartment · MLS® X13828498 · WESTON REALTY PARTNERS
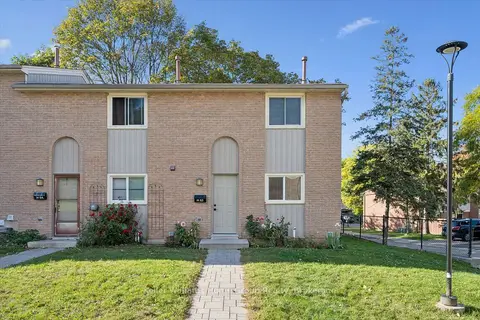
$485,000
3 bd2 ba2 pk1000-1199 ft²
223 Pioneer Drive W H53
Kitchener
Condo Townhouse · MLS® X13895388 · Keller Williams Home Group Realty
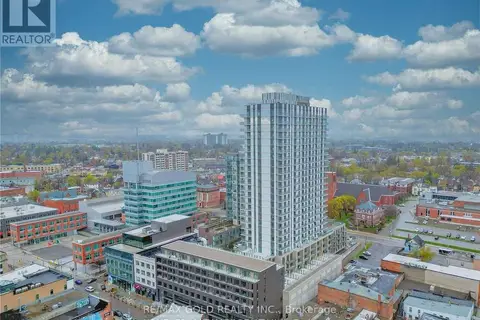
$480,000
2 bd2 ba1 pk1000-1199 ft²
55 Duke Street W 903
Kitchener
Common Element Condo · MLS® X13650100 · RE/MAX GOLD REALTY INC.
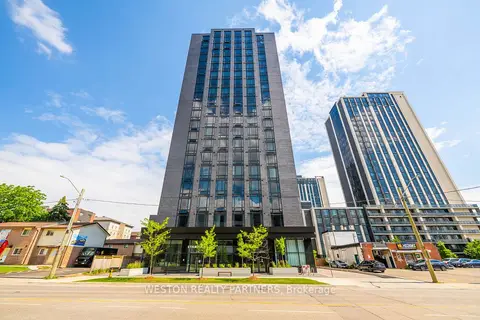
$480,000
1 bd1 ba600-699 ft²
145 Columbia Street W 503
Kitchener
Condo Apartment · MLS® X13880980 · WESTON REALTY PARTNERS
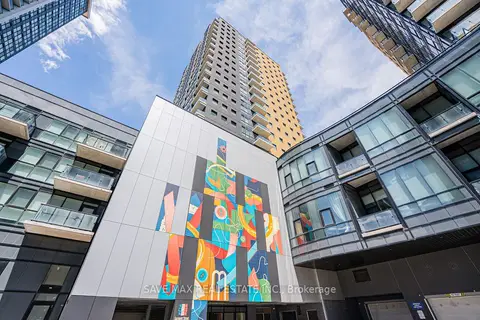
$479,900
2 bd1 ba1 pk900-999 ft²
104 Garment Street 1302
Kitchener
Condo Apartment · MLS® X13432198 · SAVE MAX REAL ESTATE INC.
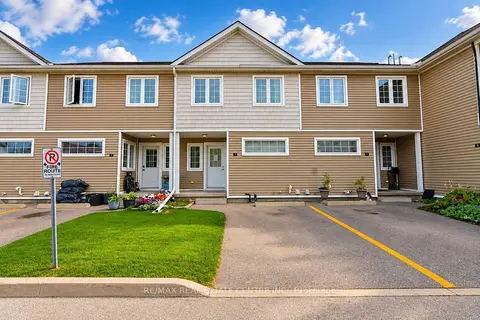
$479,900
3+1 bd1 ba1 pk1000-1199 ft²
23 Howe Drive 8
Kitchener
Condo Townhouse · MLS® X14027420 · RE/MAX REAL ESTATE CENTRE INC.
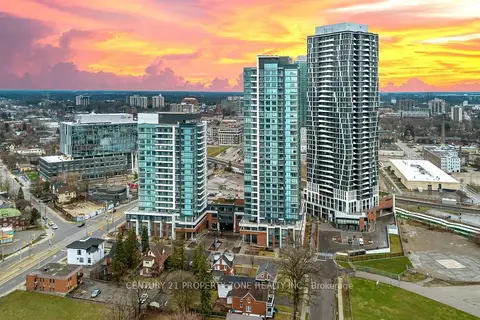
$499,000
1+1 bd1 ba1 pk500-599 ft²
25 Wellington Street 1914
Kitchener
Condo Apartment · MLS® X12961776 · CENTURY 21 PROPERTY ZONE REALTY INC.