60 1035 Boychuk DRIVE
East College Park, Saskatoon, SK, S7H5B2
Listed by Boyes Group Realty Inc.
$129,900
- 3 bedrooms
- 2 bathrooms
- 1224 sq ft
Listed 35 days ago · MLS® SK048618
About this home
Welcome to this stunning mobile home, completely renovated and move-in ready, and located on a well-maintained park on the east side of Saskatoon. Modern open concept kitchen with quartz countertop, tile backsplash, soft-close cabinets, stainless steel appliances. The home features a new furnace, windows, electric fireplace, vinyl plank flooring, and pot lights throughout. The bonus room is extra space, ideal for an office or play area for kids or an exercise/fitness room. The main bathroom features dual sinks and a feature wall in the primary bedroom. Relax, entertain, and enjoy the outdoors from the comfort of your front or back deck. Step into a backyard that's so big, it feels more like your own park than a typical yard. Lot fees are $1243.50/month, which covers water, sewer, snow removal, garbage pickup, park maintenance, and property taxes. Park is managed by ICR. *SELLER WILL PAY BUYER'S FIRST THREE MONTHS OF LOT FEES* (id:66966)
Details
- Type
- Mobile/Trailer
- Style
- Mobile Home
- Size
- 1224 sq ft
- Neighbourhood
- East College Park
- Municipality
- Saskatoon
Interior
- Fireplace
- Electric, Conventional
- Appliances
- Washer, Refrigerator, Dishwasher, Stove, Dryer, Storage Shed
Heating, cooling and services
- Heating
- Baseboard heaters, Forced air, Electric, Natural gas
- Air conditioning
- Central air conditioning
Building and exterior
- Style
- Mobile Home
- Year built
- 1977
Parking
- Driveway and parking
- Parking Space(s)
Rooms
| Room | Level | Size | Features |
|---|---|---|---|
| Primary Bedroom | Main level | 3.93 × 3.51 m (12'11" × 11'6") | |
| Bedroom | Main level | 2.29 × 2.74 m (7'6" × 9') | |
| Bedroom | Main level | 2.29 × 2.83 m (7'6" × 9'4") | |
| Living room | Main level | 3.96 × 4.57 m (13' × 15') | |
| Family room | Main level | 2.8 × 6.4 m (9'2" × 21') | |
| Kitchen | Main level | 3.96 × 3.38 m (13' × 11'1") | |
| Foyer | Main level | 2.13 × 2.71 m (7' × 8'11") | |
| 2pc Bathroom | Main level | ||
| 5pc Bathroom | Main level |
Location
Location is approximate. See nearby homes on the map
Listed by Boyes Group Realty Inc..

REALTOR®, REALTORS®, and the REALTOR® logo are certification marks that are owned by REALTOR® Canada Inc. and licensed exclusively to The Canadian Real Estate Association (CREA). These certification marks identify real estate professionals who are members of CREA and who must abide by CREA’s By-Laws, Rules, and the REALTOR® Code. The MLS® trademark and the MLS® logo are owned by CREA and identify the professional real estate services provided by members of CREA.
The information contained on this site is based in whole or in part on information that is provided by members of The Canadian Real Estate Association, who are responsible for its accuracy. CREA reproduces and distributes this information as a service for its members and assumes no responsibility for its accuracy.
Similar homes nearby
See more in Saskatoon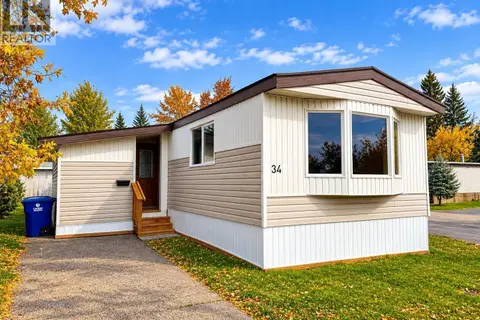 📷 34
$147,500
3 bd2 ba1237 ft²
34 1035 Boychuk DRIVE
East College Park, Saskatoon
Mobile/Trailer · MLS® SK050848 · Royal LePage Varsity
 New
📷 37
$149,900
3 bd1 ba1278 ft²
72 1035 Boychuk DRIVE
East College Park, Saskatoon
Mobile/Trailer · MLS® SK051369 · Royal LePage Varsity
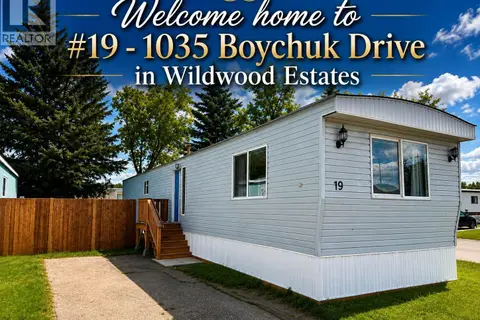 📷 49
$104,900
2 bd1 ba1000 ft²
19 1035 Boychuk DRIVE
East College Park, Saskatoon
Mobile/Trailer · MLS® SK044503 · Royal LePage Varsity
 📷 32
$134,900
3 bd1 ba1008 ft²
63 219 Grant STREET
Forest Grove, Saskatoon
Mobile/Trailer · MLS® SK049770 · Realty ONE Group Dynamic
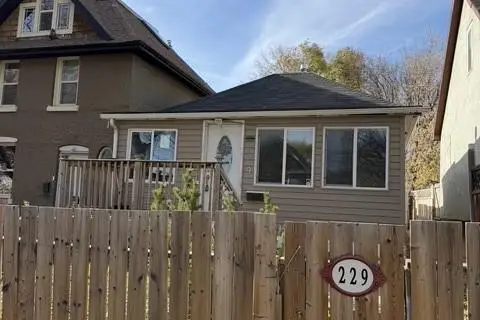 New
📷 13
$139,900
1 bd1 ba600 ft²
229 I AVENUE N
Westmount, Saskatoon
Detached · MLS® SK051467 · Coldwell Banker Signature
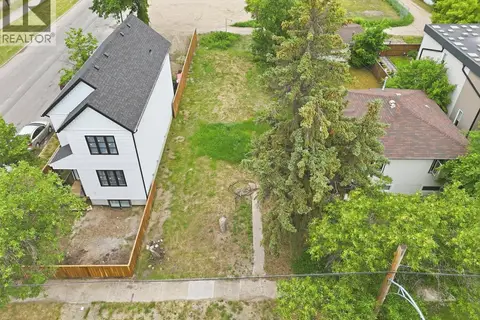 📷 12
$115,900
537 H AVENUE S
Riversdale, Saskatoon
Pool
Vacant Land · MLS® SK040357 · North Ridge Realty Ltd.
 📷 6
$115,000
2 bd1 ba578 ft²
115 L AVENUE S
Pleasant Hill, Saskatoon
Detached · MLS® SK044574 · Realty Executives Saskatoon
 📷 7
$109,900
2 bd1 ba560 ft²
124 O AVENUE S
Pleasant Hill, Saskatoon
Detached · MLS® SK039438 · Realty Executives Saskatoon