6 VALLEYCREST AVENUE
Bullock, Markham, L3P1H7
Listed by HOMELIFE NEW WORLD REALTY INC.
$998,000
- 4+2 bedrooms
- 2 bathrooms
- 6 parking
Listed 58 days ago · MLS® N13707912
About this home
Rare Opportunity in Sought-After Bullock! Spacious 3-Level Sidesplit Situated on a Premium 60 x 110 Ft Lot, Offering 4+2 Bedrooms, 2 Full Baths & 2 Kitchens. Bright & Functional Layout with Generous Principal Rooms, Hardwood Flooring and Kitchen with Granite Countertop & Walkout to Backyard. Finished Lower Level Features Family Room, 2 Additional Bedrooms & Above-Grade Windows, Providing Flexible Space for a Growing or Multi-Generational Family. Private Driveway with Ample Parking. Excellent Location Close to Highly Ranked Markville S.S., Milne Park, Markville Mall, Transit, Hwy 7 & 407. A Well-Maintained Family Home with Great Potential in One of Markham's Most Established & Desirable Neighbourhoods! (id:66966)
Details
- Type
- Detached
- Basement
- Finished, N/A
- Garage
- Garage
- Property tax
- $5,665
- Neighbourhood
- Bullock
- Municipality
- Markham (Bullock)
Interior
- Bedrooms
- 4 above ground + 2 below
- Fireplace
- No
- Flooring
- Hardwood, Laminate
Heating, cooling and services
- Heating
- Forced air, Natural gas
- Air conditioning
- Central air conditioning
- Water and sewer
- Sanitary sewer
Building and exterior
- Outdoor
- Brick
Parking
- Total parking
- 6
- Driveway and parking
- Garage, Carport
Rooms
| Room | Level | Size | Features |
|---|---|---|---|
| Living room | Main level | 4.8 × 3.35 m (15'9" × 11') | |
| Dining room | Main level | 3.28 × 2.67 m (10'9" × 8'9") | |
| Kitchen | Main level | 4.01 × 3.05 m (13'2" × 10') | |
| Primary Bedroom | Upper Level | 4.09 × 3.81 m (13'5" × 12'6") | |
| Bedroom 2 | Upper Level | 3.96 × 3.05 m (13' × 10') | |
| Bedroom 3 | Upper Level | 3.81 × 2.64 m (12'6" × 8'8") | |
| Bedroom 4 | Upper Level | 3.05 × 2.74 m (10' × 9') | |
| Family room | Lower level | 4.88 × 3.2 m (16' × 10'6") | |
| Bedroom | Lower level | 3.1 × 3.1 m (10'2" × 10'2") | |
| Bedroom | Lower level | 3.25 × 3.2 m (10'8" × 10'6") |
Location
Location is approximate. See nearby homes on the map
Listed by HOMELIFE NEW WORLD REALTY INC..

REALTOR®, REALTORS®, and the REALTOR® logo are certification marks that are owned by REALTOR® Canada Inc. and licensed exclusively to The Canadian Real Estate Association (CREA). These certification marks identify real estate professionals who are members of CREA and who must abide by CREA’s By-Laws, Rules, and the REALTOR® Code. The MLS® trademark and the MLS® logo are owned by CREA and identify the professional real estate services provided by members of CREA.
The information contained on this site is based in whole or in part on information that is provided by members of The Canadian Real Estate Association, who are responsible for its accuracy. CREA reproduces and distributes this information as a service for its members and assumes no responsibility for its accuracy.
Similar homes nearby
See more in Markham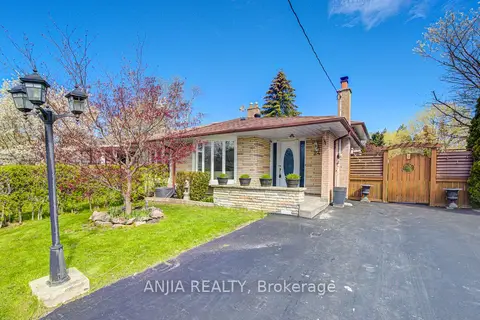 📷 50
$998,000
≈ $4,370/mo mortgage · 20% down
3 bd2 ba5 pk1100-1500 ft²
24 Friar Tuck Road
Bullock, Markham
GO station 1.4 kmWalkableSchool 3 min walk
Semi-Detached · MLS® N13247288 · ANJIA REALTY
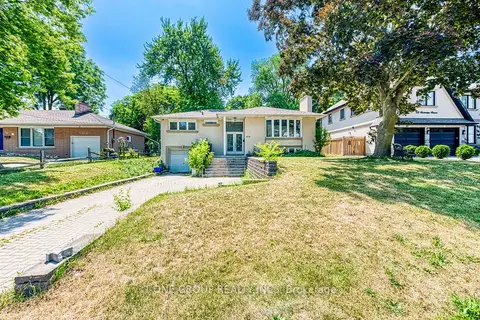 📷 44
$999,000
≈ $4,375/mo mortgage · 20% down
4+1 bd3 ba5 pk1500-2000 ft²
64 Hawkridge Avenue
Bullock, Markham
GO station 0.6 kmWalkableSchool 3 min walk
Detached · MLS® N13836616 · T-ONE GROUP REALTY INC.,
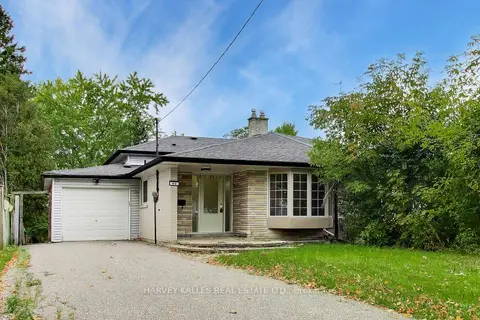 📷 46
$939,000
≈ $4,112/mo mortgage · 20% down
4+2 bd2 ba5 pk1100-1500 ft²
80 Sherwood Forest Drive
Bullock, Markham
Basement suiteFixer-upperGO station 0.9 km
Semi-Detached · MLS® N14090752 · HARVEY KALLES REAL ESTATE LTD.
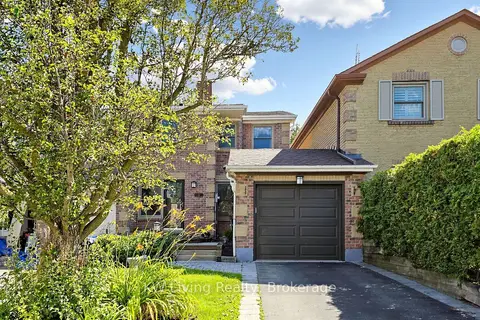 📷 25🎥 Tour
$1,058,000
≈ $4,633/mo mortgage · 20% down
3 bd3 ba3 pk1500-2000 ft²
19 Sarah Jane Court
Bullock, Markham
Ravine lotGO station 1.2 kmWalkable
Att/Row/Townhouse · MLS® N13826476 · KW Living Realty
 📷 42
$899,000
≈ $3,937/mo mortgage · 20% down
3+3 bd4 ba7 pk1100-1500 ft²
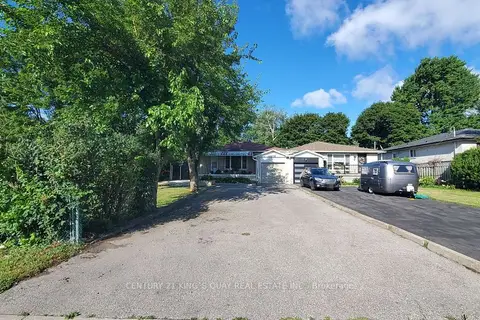
2 Robinson Street
Bullock, Markham
Basement suiteGO station 1.3 kmWalkable
Semi-Detached · MLS® N13583494 · CENTURY 21 KING`S QUAY REAL ESTATE INC.
 📷 49
$899,000
≈ $3,937/mo mortgage · 20% down
4 bd3 ba4 pk1100-1500 ft²
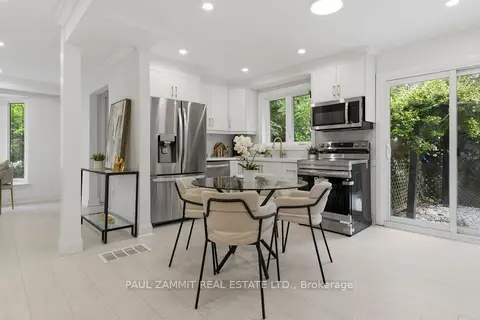
6 King Richard Court
Bullock, Markham
GO station 1.3 kmWalkableSchool 3 min walk
Semi-Detached · MLS® N13834688 · PAUL ZAMMIT REAL ESTATE LTD.
 📷 49
$1,099,900
≈ $4,816/mo mortgage · 20% down
3 bd2 ba8 pk1100-1500 ft²
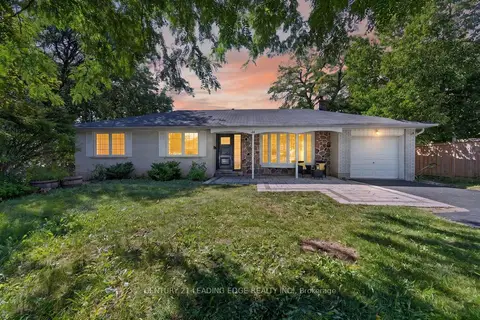
24 Lincoln Green Drive
Bullock, Markham
GO station 1.1 kmWalkableSchool 5 min walk
Detached · MLS® N14033140 · CENTURY 21 LEADING EDGE REALTY INC.
 📷 44
$1,099,900
≈ $4,816/mo mortgage · 20% down
3+1 bd2 ba6 pk1100-1500 ft²
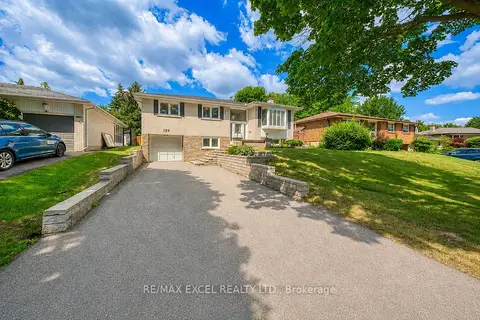
120 Drakefield Road
Bullock, Markham
GO station 1.3 kmWalkableSchool 2 min walk
Detached · MLS® N14087180 · RE/MAX EXCEL REALTY LTD.