6 ROSENTHAL WY
Rosenthal Estates, Stony Plain, AB, T7Z2S1
Listed by RE/MAX Real Estate
$1,249,900
- 5 bedrooms
- 4 bathrooms
- 4618 sq ft
Listed 15 days ago · MLS® E4511959
About this home
A RARE opportunity to own over 11 acres of land just 5 minutes from Stony Plain. It's a gardeners paradise in a park like setting for this 4600 sq ft 2-storey. Beautiful open floor plan with tons of natural light. Large living room with tons of space to host family & friends! Big kitchen with tons of prep space, granite countertops & corner pantry. Great breakfast nook for the family or use the formal dining room for hosting! Main floor family room is a perfect tv spot or a quiet get away & the den is ideal for working from home. There's even a great flex room, perfect for home gym or anything else you dream up. Upstairs there are 5 bedrooms & 3 full bathrooms. Master suite has amazing light through the south facing windows. 5pc ensuite w/soaker tub & walk in closet. Amazing outdoor space with HUGE deck w/gazebo! Numerous fruit varieties plus large garden space and greenhouse. 38'x28' heated SHOP. Firepit area. Fenced & cross fenced. Paved driveway. This one must been seen to be appreciated!!! (id:66966)
Details
- Type
- Detached
- Size
- 4618 sq ft
- Basement
- None
- Garage
- Garage
- Neighbourhood
- Rosenthal Estates
- Municipality
- Stony Plain
Interior
- Fireplace
- Wood, Insert
- Appliances
- Washer, Refrigerator, Central Vacuum, Gas stove(s), Dishwasher, Wine Fridge, Dryer, Freezer, Microwave Range Hood Combo, Window Coverings
Heating, cooling and services
- Heating
- In Floor Heating, Coil Fan
Building and exterior
- Year built
- 1993
Parking
- Driveway and parking
- Detached Garage, Heated Garage
Rooms
| Room | Level | Size | Features |
|---|---|---|---|
| Living room | Main level | 7.95 × 8 m (26'1" × 26'3") | |
| Dining room | Main level | 4.87 × 4.31 m (16' × 14'2") | |
| Kitchen | Main level | 4.1 × 5.28 m (13'5" × 17'4") | |
| Family room | Main level | 2.77 × 2.98 m (9'1" × 9'9") | |
| Den | Main level | 2.77 × 2.98 m (9'1" × 9'9") | |
| Primary Bedroom | Upper Level | 4.88 × 5.23 m (16' × 17'2") | |
| Bedroom 2 | Upper Level | 3.48 × 4.6 m (11'5" × 15'1") | |
| Bedroom 3 | Upper Level | 3.73 × 3.05 m (12'3" × 10') | |
| Bedroom 4 | Upper Level | 3.46 × 3.4 m (11'4" × 11'2") | |
| Bedroom 5 | Upper Level | 3.63 × 4.12 m (11'11" × 13'6") | |
| Breakfast | Main level | 4.03 × 3.95 m (13'3" × 13') | |
| Loft | Upper Level | 3.11 × 3.63 m (10'2" × 11'11") | |
| Storage | Main level | 3.19 × 1.47 m (10'6" × 4'10") |
Location
Location is approximate. See nearby homes on the map
Listed by RE/MAX Real Estate.

REALTOR®, REALTORS®, and the REALTOR® logo are certification marks that are owned by REALTOR® Canada Inc. and licensed exclusively to The Canadian Real Estate Association (CREA). These certification marks identify real estate professionals who are members of CREA and who must abide by CREA’s By-Laws, Rules, and the REALTOR® Code. The MLS® trademark and the MLS® logo are owned by CREA and identify the professional real estate services provided by members of CREA.
The information contained on this site is based in whole or in part on information that is provided by members of The Canadian Real Estate Association, who are responsible for its accuracy. CREA reproduces and distributes this information as a service for its members and assumes no responsibility for its accuracy.
Similar homes nearby
See more in Stony Plain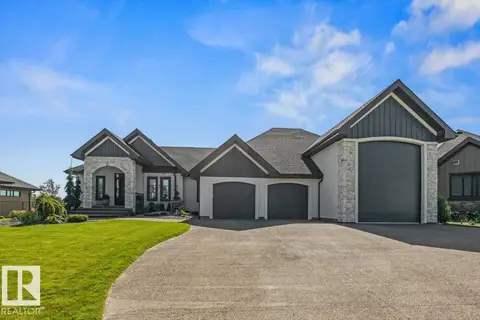 📷 70
$1,497,000
4 bd3 ba1966 ft²
1098 Genesis Lake Blvd
Genesis On The Lakes, Stony Plain
Detached · MLS® E4507175 · Century 21 Masters
 📷 6
$1,425,000
130680 ft²
52525 Rge Rd 275
Stony Plain
Vacant Land · MLS® 43688419 · Royal LePage Noralta Real Estate