6 Pebble Lane
West St. Andrews, West St. Andrews, NS, B0N2J0
Listed by Royal LePage Atlantic (Dartmouth)
$312,900
- 2 bedrooms
- 2 bathrooms
- 1072 sq ft
Listed 376 days ago · MLS® 202525638
About this home
Welcome to 6 Pebble Lane in Stonegate modern living made easy. Stonegate is a brand-new land lease community in West St. Andrews, just outside Stewiacke. Surrounded by woodlands yet only 40 minutes from Dartmouth and 20 minutes from Halifax Stanfield Airport, this thoughtfully planned neighbourhood offers comfort, convenience, and affordability in one. With 50-foot-wide lots, Stonegate offers more privacy and outdoor space. Designed for first-time buyers, downsizers, or anyone seeking an easier lifestyle, Stonegate provides attainable homeownership without sacrificing quality or comfort. This brand-new 2-bedroom, 2-bath home features an inviting atrium with transom windows, high ceilings, and a bright, open layout designed for single-level living. Price includes decks with aluminum railings, landscaping and a paved driveway. A 12,000 BTU ductless heat pump is also installed for efficient year-round comfort. Just ten minutes from Stewiacke, residents enjoy quick access to groceries, restaurants, shops, a pharmacy, and schools, with bus pick-up to Winding River Consolidated Elementary and South Colchester Academy. Outdoor enthusiasts will love nearby Stewiacke River Park, the John Crawford Trail, and the Shubenacadie Wildlife Park. At Stonegate, affordability meets craftsmanship in a community designed for real life. (id:66966)
Details
- Type
- Mobile/Trailer
- Size
- 1072 sq ft
- Basement
- None
- Neighbourhood
- West St. Andrews
- Municipality
- West St. Andrews
Interior
- Bedrooms
- 2 above ground
- Fireplace
- No
- Flooring
- Linoleum
Heating, cooling and services
- Heating
- Heat Pump, Baseboard heaters, Electric, Ductless
- Air conditioning
- Air Conditioned
Building and exterior
- Outdoor
- Vinyl
Parking
- Driveway and parking
- Paved Yard
Rooms
| Room | Level | Size | Features |
|---|---|---|---|
| Living room | Main level | 12. x 15 | |
| Kitchen | Main level | 12.1 x 6.7 | |
| Dining room | Main level | 14.6 x 8.5 | |
| Primary Bedroom | Main level | 11.3 x 15.1 | |
| 3pc Ensuite bath | Main level | 5.3 x 10.11 | |
| Laundry room | Main level | 8.3 x 9.8 | |
| Bedroom | Main level | 12.10 x 9.1 | |
| 4pc Bathroom | Main level | 8.10 x 5.7 |
Listed by Royal LePage Atlantic (Dartmouth).

REALTOR®, REALTORS®, and the REALTOR® logo are certification marks that are owned by REALTOR® Canada Inc. and licensed exclusively to The Canadian Real Estate Association (CREA). These certification marks identify real estate professionals who are members of CREA and who must abide by CREA’s By-Laws, Rules, and the REALTOR® Code. The MLS® trademark and the MLS® logo are owned by CREA and identify the professional real estate services provided by members of CREA.
The information contained on this site is based in whole or in part on information that is provided by members of The Canadian Real Estate Association, who are responsible for its accuracy. CREA reproduces and distributes this information as a service for its members and assumes no responsibility for its accuracy.
Similar homes nearby
See more in West St. Andrews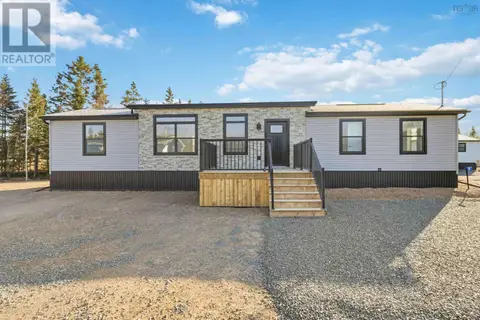 📷 34
$299,900
2 bd2 ba960 ft²
8 Pebble Lane
West St. Andrews, West St. Andrews
Mobile/Trailer · MLS® 202526122 · Royal LePage Atlantic (Dartmouth)
 📷 36
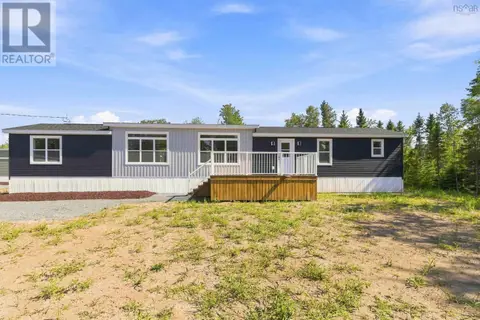
$328,900
3 bd2 ba1184 ft²
11 Pebble Lane
West St. Andrews, West St. Andrews
Mobile/Trailer · MLS® 202526292 · Royal LePage Atlantic (Dartmouth)
 📷 23
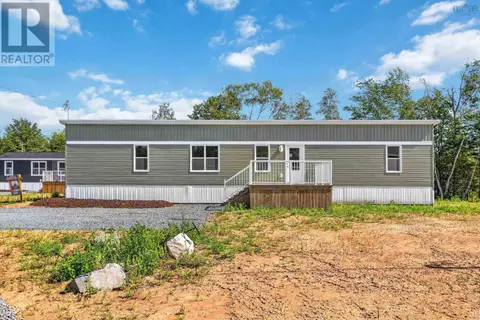
$285,900
3 bd1 ba1024 ft²
9 Pebble Lane
West St. Andrews, West St. Andrews
Mobile/Trailer · MLS® 202526291 · Royal LePage Atlantic (Dartmouth)
 📷 29
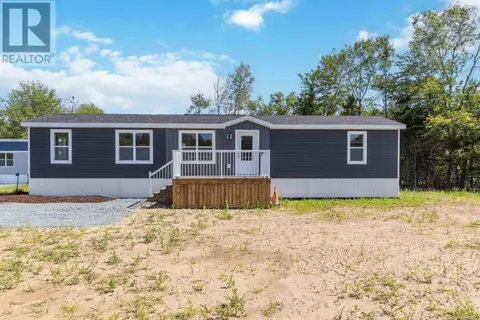
$269,900
2 bd1 ba896 ft²
7 Pebble Lane
West St. Andrews, West St. Andrews
Mobile/Trailer · MLS® 202526290 · Royal LePage Atlantic (Dartmouth)