6 Parkwood Drive
St. Stephen, NB, E3L2W2
Listed by eXp Realty
$149,000
- 3 bedrooms
- 1 bathrooms
- 1400 sq ft
Listed 78 days ago · MLS® NB145175
About this home
Welcome to this sweet family home, on a spacious in town lot in a fantastic location close to schools, downtown amenities, and scenic walking trails. Originally established by the current owners 58 years ago, the home has grown with the family over the years. The original home was thoughtfully expanded with a two storey addition creating approximately 1,400 sq. ft. of comfortable living space. Just off the kitchen is he laundry room, bathroom, and first bedroom. The wraparound floor plan provides easy access to both the backyard and the great sized living room with exposed beams. Upstairs, youll find two bedrooms, overlooking the great back yard. Updates include all-new plumbing completed in the summer of 2026 for peace of mind for the next owner. The decks and steps have also all been replaced recently. If you are first-time buyer, looking for an affordable home in a desirable neighbourhood, this property offers the perfect opportunity to move in and make it your own. (id:66966)
Details
- Type
- Detached
- Style
- 2 Level
- Size
- 1400 sq ft
- Basement
- Crawl space
- Property tax
- $2,249
- Municipality
- St. Stephen
Interior
- Bedrooms
- 3 above ground
- Fireplace
- No
- Flooring
- Vinyl, Wood
Heating, cooling and services
- Heating
- Heat Pump, Baseboard heaters, Stove, Pellet
- Air conditioning
- Heat Pump
- Water and sewer
- Municipal sewage system
Building and exterior
- Style
- 2 Level
- Foundation
- Concrete Perimeter, Concrete
- Outdoor
- Wood
Rooms
| Room | Level | Size | Features |
|---|---|---|---|
| Bedroom | Second level | 12'2'' x 11'1'' | |
| Bedroom | Second level | 11'10'' x 27'0'' | |
| Living room | Main level | 33'4'' x 23'1'' | |
| Bedroom | Main level | 10'0'' x 15'3'' | |
| 3pc Bathroom | Main level | 6'6'' x 8'1'' | |
| Laundry room | Main level | 7'6'' x 8'9'' | |
| Kitchen | Main level | 22'9'' x 11'11'' |
Location
Location is approximate. See nearby homes on the map
Listed by eXp Realty.

REALTOR®, REALTORS®, and the REALTOR® logo are certification marks that are owned by REALTOR® Canada Inc. and licensed exclusively to The Canadian Real Estate Association (CREA). These certification marks identify real estate professionals who are members of CREA and who must abide by CREA’s By-Laws, Rules, and the REALTOR® Code. The MLS® trademark and the MLS® logo are owned by CREA and identify the professional real estate services provided by members of CREA.
The information contained on this site is based in whole or in part on information that is provided by members of The Canadian Real Estate Association, who are responsible for its accuracy. CREA reproduces and distributes this information as a service for its members and assumes no responsibility for its accuracy.
Similar homes nearby
See more in St. Stephen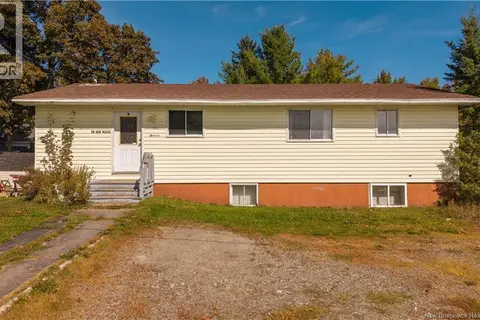 📷 33
$159,900
0 bd1 ba1196 ft²
33 Victiora Street
St. Stephen
Detached · MLS® NB148758 · EXIT Realty Charlotte County
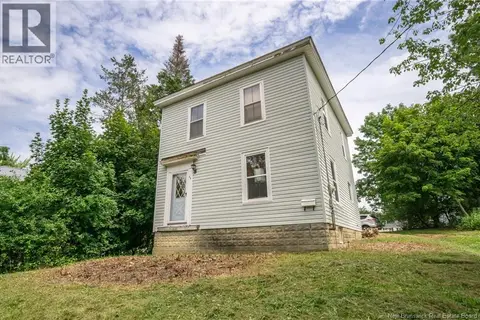 📷 15
$137,500
4 bd1 ba1757 ft²
29 Churchill Street
St. Stephen
Detached · MLS® NB146019 · Royal LePage Atlantic
 📷 17
$164,900
3 bd1 ba1604 ft²
20 Riverside Drive
St. Stephen
Fixer-upper
Detached · MLS® NB147963 · Real Broker
 📷 50
$124,900
2 bd1 ba1735 ft²
5 Pinewood Street
St. Stephen
Detached · MLS® NB139617 · eXp Realty