6 Nolan Hill Gate NW
Nolan Hill, Calgary, AB, T3R0T9
Listed by Real Broker
$414,500
- 3 bedrooms
- 3 bathrooms
- 1 parking
- 1565 sq ft
Listed 48 days ago · MLS® A2342702
About this home
Open House Friday September 18, 2026 12:00 PM - 3:30 PM. Step into to this beautifully maintained end-unit townhouse in the highly sought-after community of Nolan Hill. Offering 3 spacious bedrooms, 2.5 bathrooms, over 1,500 square feet of thoughtfully designed living space, and an attached garage, this bright and inviting home is the perfect blend of style, comfort, and functionality.Pride of ownership is evident throughout. Lovingly cared for by its original owners, this home has been thoughtfully maintained and is ready for its next chapter.As an end unit, the home benefits from additional windows that fill the space with an abundance of natural light, creating a warm and welcoming atmosphere. The well-designed floor plan offers generous room sizes and an open-concept main level that makes everyday living and entertaining feel effortless.The heart of the home is the stylish kitchen, featuring elegant quartz countertops, ample cabinetry, and plenty of workspace. Open to the dining and living areas, it creates a seamless gathering space for family and friends. Rich hardwood flooring throughout the main level adds warmth and timeless appeal while complementing the bright, open design. A convenient 2-piece powder room completes the main floor.Upstairs, you’ll find three generously sized bedrooms, including a spacious primary retreat with its own ensuite bathroom. Two additional bedrooms and a full bathroom offer plenty of flexibility for family, guests, or a dedicated home office.The location within the complex is another standout feature. Visitor parking is conveniently situated directly beside the unit, making hosting friends and family easy. The attached garage provides secure parking along with valuable additional storage.Recent improvements include a brand-new roof, with the replacement covered by the condominium corporation—an excellent benefit and added peace of mind for the new owner.Situated in Nolan Hill, this home puts you close to everything you need while still offering easy access to the community’s parks, playgrounds, walking paths, and green spaces. Shopping, restaurants, coffee shops, fitness facilities, and everyday amenities are all nearby, while convenient access to Stoney Trail, Sarcee Trail, and Shaganappi Trail makes getting around Calgary simple.Whether you’re a first-time buyer, growing family, professional, or investor, this is an excellent opportunity to own a bright, spacious, and beautifully cared-for home in one of Calgary’s most desirable northwest communities.Move-in ready, exceptionally located, and ready to welcome you home. (id:66966)
Details
- Type
- Att/Row/Townhouse
- Size
- 1565 sq ft
- Basement
- None
- Garage
- Garage
- Property tax
- $3,069 (2026)
- Maintenance fee
- $412/month
- Neighbourhood
- Nolan Hill
- Municipality
- Calgary
Interior
- Bedrooms
- 3 above ground
- Fireplace
- Yes
- Appliances
- Refrigerator, Dishwasher, Stove, Microwave Range Hood Combo, Window Coverings, Garage door opener, Washer/Dryer Stack-Up, Window/Sleeve Air Conditioner
- Flooring
- Hardwood, Carpeted
Heating, cooling and services
- Heating
- Forced air, Natural gas
- Air conditioning
- See Remarks
Building and exterior
- Year built
- 2013
- Foundation
- Poured Concrete
- Outdoor
- Brick, Composite Siding
Parking
- Total parking
- 1
- Driveway and parking
- Attached Garage
Rooms
| Room | Level | Size | Features |
|---|---|---|---|
| Other | Upper Level | 11.58 Ft x 15.92 Ft | |
| Dining room | Upper Level | 9.58 Ft x 11.92 Ft | |
| Living room | Upper Level | 14.25 Ft x 10.17 Ft | |
| 2pc Bathroom | Upper Level | 5.00 Ft x 5.17 Ft | |
| Other | Upper Level | 20.17 Ft x 6.75 Ft | |
| Primary Bedroom | Third level | 11.58 Ft x 11.67 Ft | |
| Other | Third level | 4.67 Ft x 5.33 Ft | |
| 3pc Bathroom | Third level | 8.00 Ft x 4.92 Ft | |
| Laundry room | Third level | 3.25 Ft x 3.25 Ft | |
| 4pc Bathroom | Third level | 8.17 Ft x 4.92 Ft | |
| Bedroom | Third level | 10.00 Ft x 10.00 Ft | |
| Bedroom | Third level | 9.83 Ft x 9.92 Ft | |
| Other | Main level | 4.25 Ft x 7.33 Ft | |
| Furnace | Main level | 7.50 Ft x 10.33 Ft |
Location
Location is approximate. See nearby homes on the map
Listed by Real Broker.

REALTOR®, REALTORS®, and the REALTOR® logo are certification marks that are owned by REALTOR® Canada Inc. and licensed exclusively to The Canadian Real Estate Association (CREA). These certification marks identify real estate professionals who are members of CREA and who must abide by CREA’s By-Laws, Rules, and the REALTOR® Code. The MLS® trademark and the MLS® logo are owned by CREA and identify the professional real estate services provided by members of CREA.
The information contained on this site is based in whole or in part on information that is provided by members of The Canadian Real Estate Association, who are responsible for its accuracy. CREA reproduces and distributes this information as a service for its members and assumes no responsibility for its accuracy.
Similar homes nearby
See more in Calgary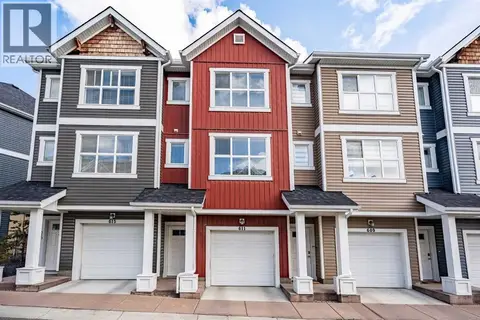 📷 29
$416,880
2 bd3 ba1 pk1389 ft²
611, 355 Nolancrest Heights NW
Nolan Hill, Calgary
Att/Row/Townhouse · MLS® A2344900 · RE/MAX Real Estate (Mountain View)
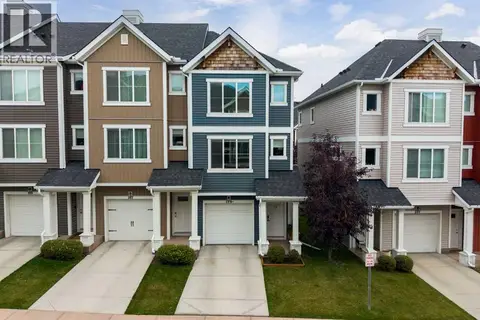 📷 29
$399,900
2 bd3 ba3 pk1320 ft²
109, 355 Nolancrest Heights NW
Nolan Hill, Calgary
Att/Row/Townhouse · MLS® A2351169 · TREC The Real Estate Company
 📷 34
$439,999
3 bd3 ba2 pk1707 ft²
206 Nolanlake Villas NW
Nolan Hill, Calgary
Att/Row/Townhouse · MLS® A2350067 · Ko Realty Ltd.
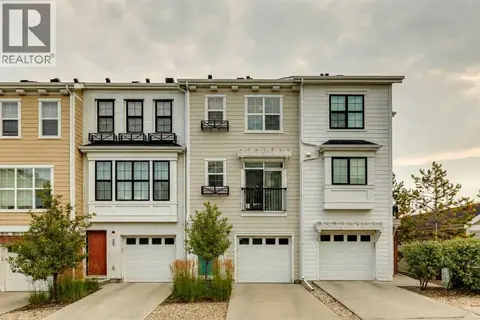 📷 40
$379,900
2 bd3 ba3 pk1367 ft²
206 Nolanfield Villas NW
Nolan Hill, Calgary
Att/Row/Townhouse · MLS® A2338860 · Century 21 Bamber Realty LTD.
 📷 34
$450,000
3 bd3 ba2 pk1374 ft²
980 Nolan Hill Boulevard NW
Nolan Hill, Calgary
Att/Row/Townhouse · MLS® A2351821 · 2% Realty
 📷 39
$365,000
2 bd3 ba1 pk1425 ft²
14 Nolan Hill Gate NW
Nolan Hill, Calgary
Att/Row/Townhouse · MLS® A2321431 · Real Broker
 📷 39
$485,000
3 bd4 ba2 pk1343 ft²
1109, 355 Nolancrest Heights NW
Nolan Hill, Calgary
Att/Row/Townhouse · MLS® A2350930 · Century 21 Bamber Realty LTD.
 📷 32
$414,800
2+1 bd2 ba4 pk834 ft²
1176 Penrith Crescent SE
Penbrooke Meadows, Calgary
Detached · MLS® A2330256 · RE/MAX House of Real Estate