6 Monarch Way
Rustico, Rustico, PE, C0A1N0
Listed by RE/MAX CHARLOTTETOWN REALTY
$695,000
- 2 bedrooms
- 2 bathrooms
- 1568 sq ft
Listed 200 days ago · MLS® 202606321
About this home
Welcome to Monarch Heights newest home - The Ridge Set within the beautiful Monarch Heights community, The Ridge offers a rare balance of modern design, comfort, and long term quality, perfect for those looking to simplify without giving up space or style. This thoughtfully designed single storey home features a bright, open-concept layout with a vaulted main living area that feels both spacious and inviting. Expansive triple pane European windows bring in natural light throughout the day, creating a warm connection to the surrounding landscape. At the heart of the home, the kitchen is designed for everyday living and entertaining, featuring a large island with quartz countertops and a clean, modern aesthetic. The living area is anchored by a full-height stone fireplace, adding texture and warmth without overwhelming the space. The Ridge offers 2 generously sized bedrooms and 2 full bathrooms, with layouts designed for real functionality, not cramped living. The primary suite provides a quiet, private retreat with a well appointed ensuite. Built with ICF construction and a high-performance envelope, this home is designed for energy efficiency, durability and long-term peace of mind. The exterior combines fluted metal siding, board and batten, stone accents, and a standing seam metal roof, delivering a modern look with minimal maintenance. Whether you're downsizing, relocating, or looking for a well built home that fits your lifestyle, The Ridge offers a refined, practical living experience in one of PEI's most beautiful area?s. Upgrade options available. Construction has not yet started. (id:66966)
Details
- Type
- Detached
- Size
- 1568 sq ft
- Basement
- None
- Garage
- Garage
- Neighbourhood
- Rustico
- Municipality
- Rustico
Interior
- Bedrooms
- 2 above ground
- Fireplace
- Yes
- Appliances
- Washer, Refrigerator, Dishwasher, Stove, Dryer
- Flooring
- Engineered hardwood, Porcelain Tile
Heating, cooling and services
- Heating
- In Floor Heating, Electric, Heat Recovery Ventilation (HRV), Wall Mounted Heat Pump
- Air conditioning
- Air exchanger
- Water and sewer
- Septic System
Building and exterior
- Foundation
- Concrete Slab
- Outdoor
- Steel, Stone
Parking
- Driveway and parking
- Attached Garage, Heated Garage
Rooms
| Room | Level | Size | Features |
|---|---|---|---|
| Living room | Main level | 17 X 18.3 | |
| Kitchen | Main level | 17 X 17.8 (Combined) | |
| Primary Bedroom | Main level | 12.8 X 13.3 | |
| Bedroom | Main level | 14 X 13.5 | |
| Ensuite (# pieces 2-6) | Main level | 5.3 X 9.8 | |
| Bath (# pieces 1-6) | Main level | 6.7 X 5 | |
| Laundry room | Main level | 8 X 6.3 | |
| Utility room | Main level | 3.8 X 4.9 | |
| Other | Main level | 3.11 X 4.9 (Pantry) |
Location
Location is approximate. See nearby homes on the map
Listed by RE/MAX CHARLOTTETOWN REALTY.

REALTOR®, REALTORS®, and the REALTOR® logo are certification marks that are owned by REALTOR® Canada Inc. and licensed exclusively to The Canadian Real Estate Association (CREA). These certification marks identify real estate professionals who are members of CREA and who must abide by CREA’s By-Laws, Rules, and the REALTOR® Code. The MLS® trademark and the MLS® logo are owned by CREA and identify the professional real estate services provided by members of CREA.
The information contained on this site is based in whole or in part on information that is provided by members of The Canadian Real Estate Association, who are responsible for its accuracy. CREA reproduces and distributes this information as a service for its members and assumes no responsibility for its accuracy.
Similar homes nearby
See more in Rustico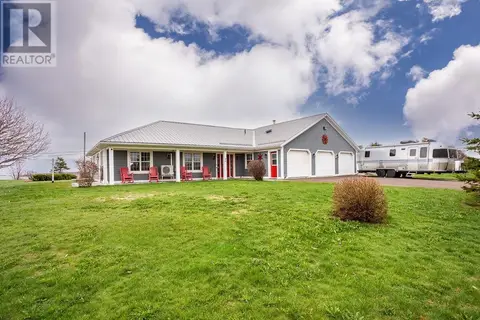 📷 49
$689,000
3 bd2 ba2196 ft²
30 SEAVIEW Lane
Rustico, Rustico
Recreational · MLS® 202620492 · EAST COAST REALTY
 📷 49
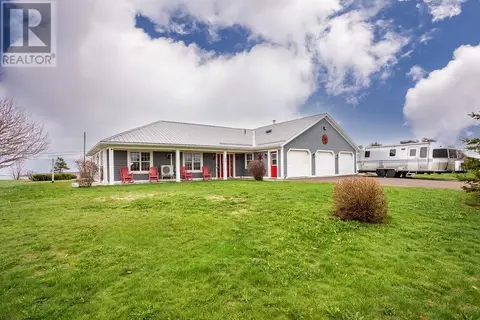
$689,000
3 bd2 ba2196 ft²
30 SEAVIEW Lane
Rustico, Rustico
Detached · MLS® 202620607 · EAST COAST REALTY
 📷 6
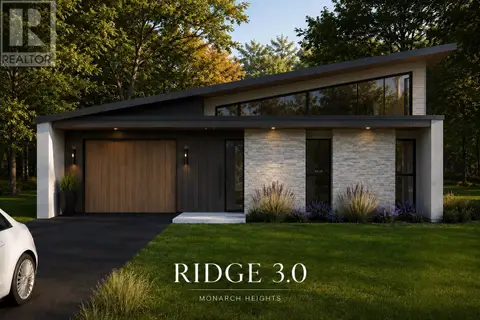
$735,000
3 bd2 ba1885 ft²
10 Monarch Way
Rustico, Rustico
Detached · MLS® 202622095 · RE/MAX CHARLOTTETOWN REALTY
 📷 44
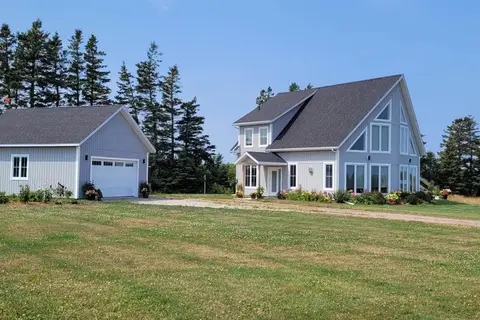
$749,000
2 bd2 ba1649 ft²
67 Ocean Vista Drive
Rustico, Rustico
Detached · MLS® 202605097 · CONFEDERATION REALTY
 📷 50
$629,000
4+1 bd3 ba2120 ft²
147 Lantern Hill Drive
Rustico, Rustico
Detached · MLS® 202605517 · GOLD KEY REALTY LTD.
 📷 13
$600,000
26 Gallant Lane
Rustico, Rustico
Vacant Land · MLS® 202620882 · RE/MAX CHARLOTTETOWN REALTY
 📷 45
$599,000
2 bd3 ba1953 ft²
50 Arcadia Lane
Rustico, Rustico
Detached · MLS® 202602643 · CENTURY 21 NORTHUMBERLAND REALTY