6 Hillier Street
Glace Bay, Glace Bay, NS, B1A1C1
Listed by Coldwell Banker Boardwalk Realty
$199,900
- 2 bedrooms
- 2 bathrooms
- 1641 sq ft
Listed 14 days ago · MLS® 202625392
About this home
Welcome to 6 Hillier Street, a bungalow offering a practical layout, comfortable living space and plenty of opportunity for its next owner. The main level features a bright living room, a kitchen with ample cabinetry and space for casual dining, along with a separate dining room with patio doors leading to the rear deck and backyard. Two bedrooms and a full bath complete the main floor. The lower level provides additional finished space with a family room, a den/office, 2-piece bath and laundry area, along with additional storage. Outside, you'll find a paved driveway, rear deck and good-sized backyard offering plenty of space to enjoy the outdoors. With a functional layout, flexible living space and plenty of opportunity to add your own touches, 6 Hillier Street is ready for its next chapter. (id:66966)
Details
- Type
- Detached
- Style
- Bungalow
- Size
- 1641 sq ft
- Basement
- Partially finished, Full
- Neighbourhood
- Glace Bay
- Municipality
- Glace Bay
Interior
- Bedrooms
- 2 above ground
- Fireplace
- No
- Flooring
- Hardwood, Laminate, Carpeted, Vinyl
Heating, cooling and services
- Heating
- Baseboard heaters, Electric, Hot Water
- Water and sewer
- Municipal sewage system
Building and exterior
- Style
- Bungalow
- Foundation
- Poured Concrete
- Outdoor
- Brick
Parking
- Driveway and parking
- Paved Yard
Rooms
| Room | Level | Size | Features |
|---|---|---|---|
| Foyer | Main level | 6.1x3.8 | |
| Kitchen | Main level | 11.7x11.7 | |
| Eat in kitchen | Main level | 7.10x6.8 | |
| Living room | Main level | 16.6x12.1 | |
| Dining room | Main level | 9.8x9.3 | |
| Bedroom | Main level | 12.5x13.2-less jog | |
| Bedroom | Main level | 10.9x7.11 | |
| 4pc Bathroom | Main level | 4.11x7.5 | |
| Family room | Lower level | 22.8x12.9-less jog | |
| Den | Lower level | 11.8x7.3 | |
| 2pc Bathroom | Lower level | 4.11x5.2 | |
| Other | Lower level | 8x4 | |
| Utility room | Lower level | 15.4x11.10 |
Location
Location is approximate. See nearby homes on the map
Listed by Coldwell Banker Boardwalk Realty.

REALTOR®, REALTORS®, and the REALTOR® logo are certification marks that are owned by REALTOR® Canada Inc. and licensed exclusively to The Canadian Real Estate Association (CREA). These certification marks identify real estate professionals who are members of CREA and who must abide by CREA’s By-Laws, Rules, and the REALTOR® Code. The MLS® trademark and the MLS® logo are owned by CREA and identify the professional real estate services provided by members of CREA.
The information contained on this site is based in whole or in part on information that is provided by members of The Canadian Real Estate Association, who are responsible for its accuracy. CREA reproduces and distributes this information as a service for its members and assumes no responsibility for its accuracy.
Similar homes nearby
See more in Glace Bay 📷 23
$199,000
3+2 bd2 ba1506 ft²
219 Brookland Street
Glace Bay, Glace Bay
Waterfront
Detached · MLS® 202616529 · RE/MAX Park Place Inc.
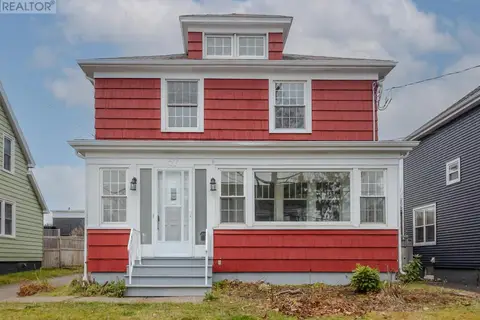 📷 43
$209,900
4 bd3 ba1976 ft²
57 Catherine Street
Glace Bay, Glace Bay
Detached · MLS® 202625002 · Coldwell Banker Boardwalk Realty
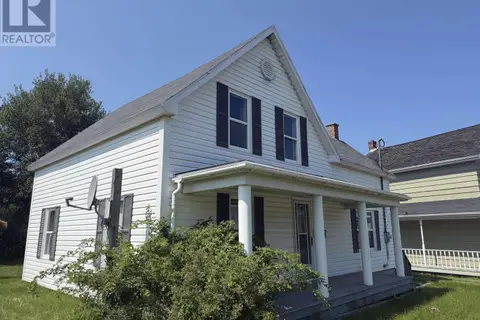 📷 16
$210,000
5 bd2 ba1586 ft²
272 King Edward Street
Glace Bay, Glace Bay
Detached · MLS® 202620056 · Century 21 Optimum Realty
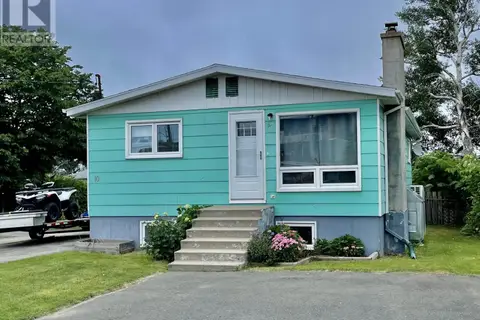 📷 32
$185,000
3+1 bd2 ba1814 ft²
10 Brodie Avenue
Glace Bay, Glace Bay
Detached · MLS® 202619690 · Keller Williams Select Realty(Sydney,Townsend St.)
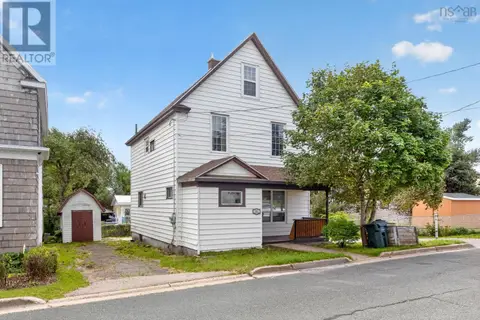 📷 50
$215,000
5 bd2 ba1725 ft²
31 Marconi Street
Glace Bay, Glace Bay
Detached · MLS® 202622520 · RE/MAX Nova
 📷 17
$219,000
2+2 bd2 ba3231 ft²
200 Reserve Street
Glace Bay, Glace Bay
Detached · MLS® 202600376 · Keller Williams Select Realty(Sydney,Townsend St.)
 📷 47
$180,000
3 Collins Street
Glace Bay, Glace Bay
Multiplex
Triplex · MLS® 202626021 · 3% Realty Nova Scotia
 📷 39
$219,900
2+1 bd1 ba1985 ft²
46 QUARRY Road
Glace Bay, Glace Bay
Pool
Detached · MLS® 202604111 · Century 21 Optimum Realty