6 Fox Run Drive
West Royalty, West Royalty, PE, C1E2J1
Listed by ROYAL LEPAGE PRINCE EDWARD REALTY
$949,950
- 6 bedrooms
- 5 bathrooms
- 4249 sq ft
Listed 191 days ago · MLS® 202607164
About this home
A Rare Opportunity in Charlottetown ? Two Homes in One on Over an Acre! Welcome to 6 Fox Run, an extraordinary and truly one-of-a-kind property set on a beautifully landscaped 1.15-acre lot in one of Charlottetown?s most desirable neighbourhoods. Offering two full-sized homes under one roof, seamlessly connected by a central garage, this estate delivers unmatched flexibility for multi-generational living, rental income, or an expansive family lifestyle. Main Residence: The primary home is a charming Cape Cod?style residence featuring 4 spacious bedrooms, 2 full bathrooms, and a finished basement complete with a large recreation room, perfect for a home theatre, gym, or playroom. Bright, inviting living spaces and a functional layout make this home ideal for everyday comfort and entertaining. Attached In-Law Suite (Secondary Unit): The private, self-contained in-law suite offers over 2,000 sq. ft. of beautifully designed living space. It includes 2 oversized bedrooms, 2.5 bathrooms, a formal living room, and a warm, welcoming family room. This suite is perfect for extended family, guests, or generating rental income while maintaining privacy for all. The expansive backyard is a standout feature, mature trees, generous green space, and room to garden, play, or entertain. Whether you envision outdoor gatherings, a peaceful retreat, or space for children and pets, this property delivers exceptional outdoor living. Whether you're looking to live in one side and rent the other, accommodate a large or extended family, or invest in a property with endless possibilities, 6 Fox Run delivers unmatched versatility and value in one of Charlottetown?s most desirable locations! (id:66966)
Details
- Type
- Detached
- Size
- 4249 sq ft
- Basement
- Partially finished, Full
- Garage
- Garage
- Property tax
- $10,369 (2025)
- Neighbourhood
- West Royalty
- Municipality
- West Royalty
Interior
- Bedrooms
- 6 above ground
- Fireplace
- Woodstove
- Appliances
- Washer, Refrigerator, Dishwasher, Range, Dryer, Microwave
- Flooring
- Hardwood, Ceramic Tile
Heating, cooling and services
- Heating
- Baseboard heaters, Oil, Electric, Wood, Hot Water, Wall Mounted Heat Pump, Furnace
- Water and sewer
- Municipal sewage system
Building and exterior
- Year built
- 1981
- Foundation
- Poured Concrete
- Outdoor
- Vinyl
Parking
- Driveway and parking
- Attached Garage, Parking Space(s)
Rooms
| Room | Level | Size | Features |
|---|---|---|---|
| Living room | Main level | 16.x27. | |
| Dining room | Main level | Combined | |
| Kitchen | Main level | 11.x13. | |
| Laundry / Bath | Main level | 7.x8.6 | |
| Bedroom | Main level | 12.x14. | |
| Primary Bedroom | Second level | 11.x23. | |
| Bedroom | Second level | 15.x15. | |
| Bedroom | Second level | 11.x12. | |
| Bath (# pieces 1-6) | Second level | 7.x8.6 | |
| Recreational, Games room | Lower level | 26.x14.8 | |
| Living room | Main level | 16.x14.7 (In-law Suite) | |
| Kitchen | Main level | 10.x14. (In-law Suite) | |
| Dining room | Main level | 12.x14. (In-law Suite) | |
| Family room | Main level | 12.x14.8 (In-law Suite) | |
| Bath (# pieces 1-6) | Main level | 5.x5.7 (In-law Suite) | |
| Primary Bedroom | Second level | 17.x20. | |
| Ensuite (# pieces 2-6) | Second level | 7.6x9. (In-law Suite) | |
| Bedroom | Second level | 12.x14.8 (In-law Suite) | |
| Bath (# pieces 1-6) | Second level | 8.6x5.5 (In-law Suite) |
Location
Location is approximate. See nearby homes on the map
Listed by ROYAL LEPAGE PRINCE EDWARD REALTY.

REALTOR®, REALTORS®, and the REALTOR® logo are certification marks that are owned by REALTOR® Canada Inc. and licensed exclusively to The Canadian Real Estate Association (CREA). These certification marks identify real estate professionals who are members of CREA and who must abide by CREA’s By-Laws, Rules, and the REALTOR® Code. The MLS® trademark and the MLS® logo are owned by CREA and identify the professional real estate services provided by members of CREA.
The information contained on this site is based in whole or in part on information that is provided by members of The Canadian Real Estate Association, who are responsible for its accuracy. CREA reproduces and distributes this information as a service for its members and assumes no responsibility for its accuracy.
Similar homes nearby
See more in West Royalty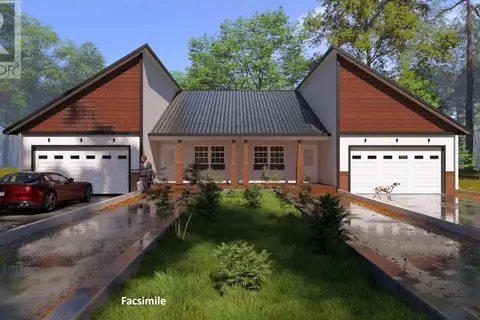 📷 3
$885,000
13 & 15 Paddington Avenue
West Royalty, West Royalty
Multiplex
Duplex · MLS® 202619367 · CENTURY 21 COLONIAL REALTY INC
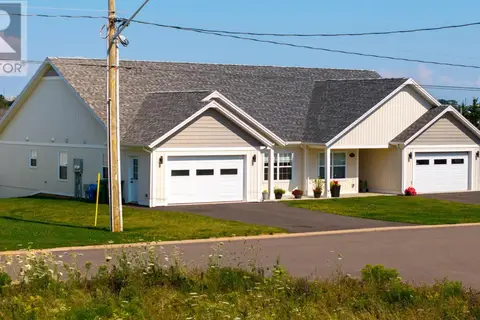 📷 19
$845,000
143-145 Brooklyn Avenue
West Royalty, West Royalty
Multiplex
Duplex · MLS® 202620164 · CENTURY 21 COLONIAL REALTY INC