6 Donald Road
Rothesay, NB, E2S0A7
Listed by RE/MAX Professionals
$650,000
- 4 bedrooms
- 3 bathrooms
- 2000 sq ft
Listed 101 days ago · MLS® NB143853
About this home
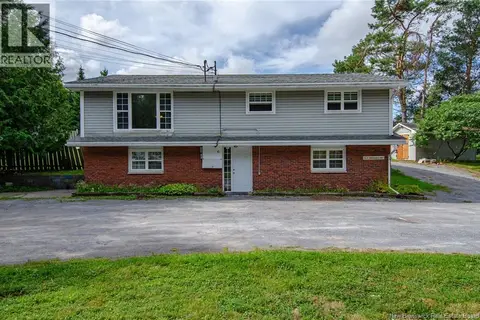
Welcome to 6 Donald Road, a beautifully renovated four bedroom, three bath home in one of Rothesays most sought-after neighbourhoods, featuring an oversized garage and picturesque views of Bradley Lake. From the moment you arrive, the pride of ownership is immediately apparent. The exterior features a paved driveway, mature gardens, a spacious multi-level deck, a newly added three-season sunroom and an impressive two-level garage with a workshop above, providing exceptional space for vehicles, hobbies and storage. Inside, you will find a pristine, move-in-ready home extensively renovated in 2020, with the feel and finish of a much newer property. The main level features a bright, open-concept kitchen and dining area that flows seamlessly into the spacious living room. This level also includes a welcoming foyer, a half bath, a mudroom, and a versatile den or home office. Upstairs, you will find four well-sized bedrooms, a full bathroom and a stunning primary suite complete with a beautifully finished ensuite. The lower level offers even more living space, with a large family room, a laundry area, and an expansive storage room or workshop, providing ample space for the entire family. Beautifully updated inside and out, this exceptional home offers space, style and an incredible Rothesay location. If you have been searching for a completely renovated home with a large garage, impressive outdoor living spaces and lake views, this is one you will not want to miss. Call today for full details and a private viewing. (id:66966)
Details
- Type
- Detached
- Style
- 2 Level
- Size
- 2000 sq ft
- Garage
- Garage
- Property tax
- $6,663
- Municipality
- Rothesay
Interior
- Bedrooms
- 4 above ground
- Fireplace
- No
- Flooring
- Concrete, Hardwood, Laminate, Ceramic
Heating, cooling and services
- Heating
- Heat Pump, Baseboard heaters, Electric
- Air conditioning
- Heat Pump
- Water and sewer
- Septic System
Building and exterior
- Style
- 2 Level
- Foundation
- Concrete
- Outdoor
- Vinyl
Parking
- Driveway and parking
- Detached Garage, Garage
Rooms
| Room | Level | Size | Features |
|---|---|---|---|
| Storage | Basement | 12'9'' x 24' | |
| Laundry room | Basement | 10' x 12'9'' | |
| Family room | Basement | 12'5'' x 37'8'' | |
| 3pc Bathroom | Second level | 7'3'' x 7'4'' | |
| 3pc Ensuite bath | Second level | 7'2'' x 8'1'' | |
| Bedroom | Second level | 9'8'' x 14'2'' | |
| Bedroom | Second level | 10'5'' x 12'8'' | |
| Bedroom | Second level | 7'4'' x 11'2'' | |
| Primary Bedroom | Second level | 12' x 14' | |
| Sunroom | Main level | 10'7'' x 18'7'' | |
| 2pc Bathroom | Main level | 3'4'' x 7'5'' | |
| Mud room | Main level | 10' x 12'2'' | |
| Office | Main level | 12'6'' x 13'7'' | |
| Foyer | Main level | 6'2'' x 9' | |
| Kitchen | Main level | 13' x 15'4'' | |
| Dining room | Main level | 11'1'' x 13'6'' | |
| Living room | Main level | 13'9'' x 16'6'' |
Location
Location is approximate. See nearby homes on the map
Listed by RE/MAX Professionals.

REALTOR®, REALTORS®, and the REALTOR® logo are certification marks that are owned by REALTOR® Canada Inc. and licensed exclusively to The Canadian Real Estate Association (CREA). These certification marks identify real estate professionals who are members of CREA and who must abide by CREA’s By-Laws, Rules, and the REALTOR® Code. The MLS® trademark and the MLS® logo are owned by CREA and identify the professional real estate services provided by members of CREA.
The information contained on this site is based in whole or in part on information that is provided by members of The Canadian Real Estate Association, who are responsible for its accuracy. CREA reproduces and distributes this information as a service for its members and assumes no responsibility for its accuracy.
Similar homes nearby
See more in Rothesay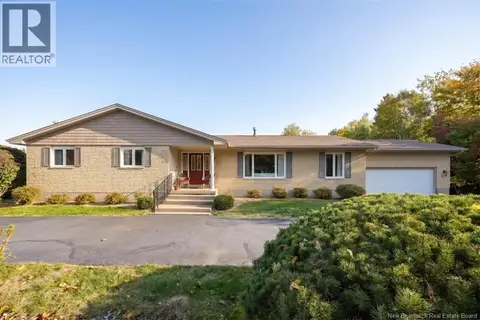 📷 45
$699,900
3+2 bd3 ba3533 ft²
3 Wright Lane
Rothesay
Pool
Detached · MLS® NB149567 · Royal LePage Select Realty
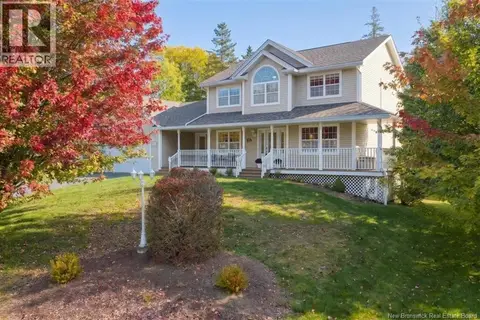 📷 40
$599,900
4+1 bd4 ba2981 ft²
27 Cove Crescent
Rothesay
Pool
Detached · MLS® NB149408 · Keller Williams Capital Realty
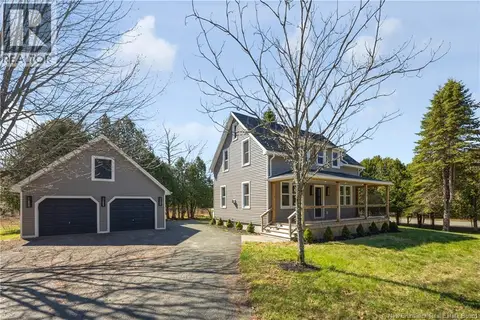 📷 47
$599,000
3 bd3 ba1450 ft²
50 Hampton Road
Rothesay
Detached · MLS® NB138686 · RE/MAX Professionals
 📷 47
$579,900
4 bd3 ba3400 ft²
2 Coral Lane
Rothesay
Detached · MLS® NB145183 · EXIT Realty Specialists
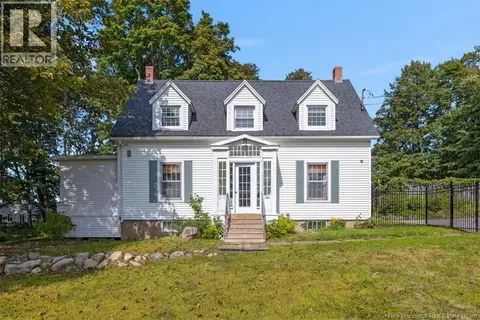 📷 45
$736,500
5 bd2 ba2700 ft²
30 Kingshurst Lane
Rothesay
Pool
Detached · MLS® NB147817 · Keller Williams Capital Realty
 📷 42
$549,900
2408 ft²
6 Parkdale Avenue
Rothesay
Multiplex
Triplex · MLS® NB147387 · Real Broker
 📷 20
$549,900
3+2 bd3 ba2408 ft²
6 Parkdale Avenue
Rothesay
Multiplex
Multiplex · MLS® NB147764 · Real Broker
 📷 27
$529,000
3 bd3 ba1608 ft²
57 Kaitlyn Street
Rothesay
Link · MLS® NB126181 · Keller Williams Capital Realty