6 CREEKSIDE Drive
St. Davids, Niagara-on-the-Lake, L0S1J0
Listed by Exp Realty (Team Branch)
$1,199,900
- 2+2 bedrooms
- 3 bathrooms
- 6 parking
- 1562 sq ft
Listed 71 days ago · MLS® 40854952
About this home
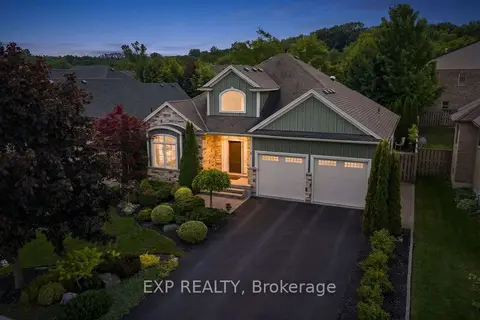
Nestled within the sought-after Creekside Estates community in St. Davids, this beautifully designed home offers a perfect balance of elegance and comfort. With approximately 1,600 sq. ft. above grade and almost 3,000 sq. ft. of finished living space, this exceptional property is ideally suited to both everyday living and effortless entertaining. The heart of the home is a bright open-concept living, dining, and kitchen area where quality finishes and timeless design create a warm and inviting atmosphere. The living room is anchored by a gas fireplace trimmed with stone and framed by built-in bookshelves. A beautiful sunroom extends the living space and provides the perfect place to relax and enjoy views of the professionally landscaped backyard. Thoughtful details, including solar tubes that enhance natural light in the kitchen and bathroom, add to the home’s appeal. The spacious primary suite offers a peaceful retreat, while a second bedroom/office and full bathroom complete the main level. The finished lower level provides exceptional flexibility with two additional bedrooms, a full bathroom, and generous recreation space for guests, hobbies, or multi-generational living. Refined, welcoming, and perfectly positioned to enjoy everything Niagara-on-the-Lake has to offer, this is a rare opportunity to enjoy low-maintenance living in one of the region’s most desirable communities. (id:66966)
Details
- Type
- Detached
- Size
- 1562 sq ft
- Basement
- Finished, Full
- Garage
- Garage
- Property tax
- $6,513
- Neighbourhood
- St. Davids
- Municipality
- Niagara-on-the-Lake
Interior
- Bedrooms
- 2 above ground + 2 below
- Fireplace
- No
- Appliances
- Washer, Refrigerator, Dishwasher, Stove, Dryer, Microwave, Hood Fan, Window Coverings, Garage door opener
Heating, cooling and services
- Heating
- Forced air, Natural gas
- Air conditioning
- Central air conditioning
- Water and sewer
- Municipal sewage system
Building and exterior
- Year built
- 2011
- Foundation
- Poured Concrete
- Outdoor
- Stone
Parking
- Total parking
- 6
- Driveway and parking
- Attached Garage
Rooms
| Room | Level | Size | Features |
|---|---|---|---|
| 3pc Bathroom | Basement | ||
| 3pc Bathroom | Main level | ||
| 4pc Bathroom | Main level | ||
| Bedroom | Basement | 12'4'' x 15'9'' | |
| Bedroom | Basement | 12'4'' x 9'7'' | |
| Family room | Basement | 23'1'' x 23'11'' | |
| Bedroom | Main level | 13'1'' x 15'1'' | |
| Primary Bedroom | Main level | 13'3'' x 13'1'' | |
| Sunroom | Main level | 6'10'' x 11'3'' | |
| Laundry room | Main level | 6'11'' x 12'7'' | |
| Dining room | Main level | 10'7'' x 12'2'' | |
| Kitchen | Main level | 12'4'' x 12'2'' | |
| Living room | Main level | 13'1'' x 22'1'' |
Location
Location is approximate. See nearby homes on the map
Listed by Exp Realty (Team Branch).

REALTOR®, REALTORS®, and the REALTOR® logo are certification marks that are owned by REALTOR® Canada Inc. and licensed exclusively to The Canadian Real Estate Association (CREA). These certification marks identify real estate professionals who are members of CREA and who must abide by CREA’s By-Laws, Rules, and the REALTOR® Code. The MLS® trademark and the MLS® logo are owned by CREA and identify the professional real estate services provided by members of CREA.
The information contained on this site is based in whole or in part on information that is provided by members of The Canadian Real Estate Association, who are responsible for its accuracy. CREA reproduces and distributes this information as a service for its members and assumes no responsibility for its accuracy.
Similar homes nearby
See more in Niagara-on-the-Lake 📷 43
$1,180,000
3 bd2 ba5 pk
681 WARNER ROAD
St. Davids, Niagara-on-the-Lake
Detached · MLS® X13606016 · REVEL Realty Inc., Brokerage
 📷 38
$1,335,000
3 bd2 ba11 pk1627 ft²
487 FOUR MILE CREEK Road
St. Davids, Niagara-on-the-Lake
Detached · MLS® 40855772 · RE/MAX Niagara Realty Ltd.
 📷 42
$999,998
4 bd2 ba10 pk
1750 YORK ROAD
St. Davids, Niagara-on-the-Lake
Pool
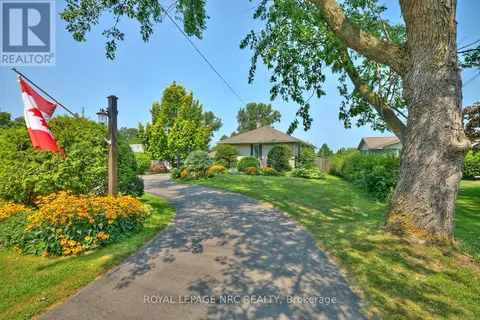
Detached · MLS® X13796020 · ROYAL LEPAGE NRC REALTY
 📷 48
$1,199,900
≈ $5,254/mo mortgage · 20% down
2+2 bd3 ba6 pk1500-2000 ft²
6 Creekside Drive
105 - St. Davids, Niagara-on-the-Lake
Detached · MLS® X13660862 · EXP REALTY
 📷 2
$1,199,000
≈ $5,250/mo mortgage · 20% down
0 bd0 ba
455 William St
101 - Town, Niagara-on-the-Lake
Waterfront
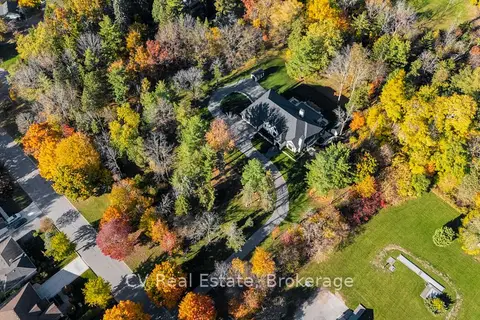
Vacant Land · MLS® X12959766 · CV Real Estate
 📷 2
$1,199,000
≈ $5,250/mo mortgage · 20% down
0 bd0 ba
455 William St
101 - Town, Niagara-on-the-Lake
Waterfront
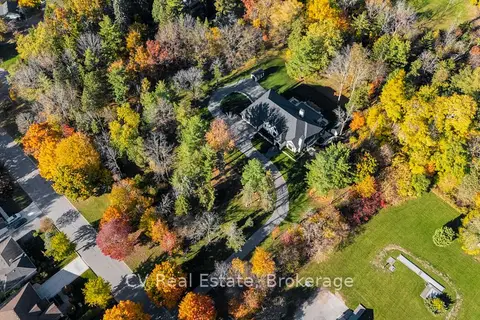
Vacant Land · MLS® X12959774 · CV Real Estate
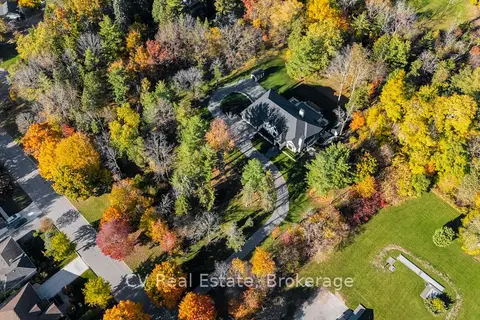 📷 2
$1,199,000
≈ $5,250/mo mortgage · 20% down
0 bd0 ba
455 William St
101 - Town, Niagara-on-the-Lake
Waterfront
Vacant Land · MLS® X12959778 · CV Real Estate
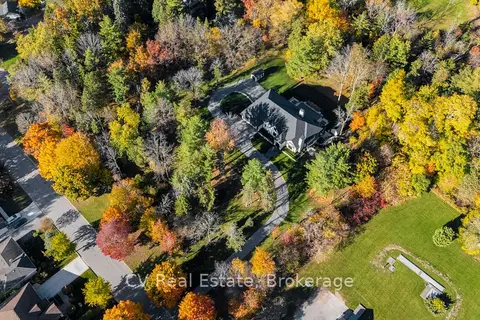 📷 2
$1,199,000
≈ $5,250/mo mortgage · 20% down
0 bd0 ba
455 William St
101 - Town, Niagara-on-the-Lake
Waterfront
Vacant Land · MLS® X12959782 · CV Real Estate