6 Bronco DRIVE
Delaronde Lake, Delaronde Lake, SK, S0J0E0
Listed by Century 21 Fusion
$270,000
- 3 bedrooms
- 2 bathrooms
- 1664 sq ft
Listed 173 days ago · MLS® SK034520
About this home
Lake views, fresh air, and room to unwind—this 1,664 sq ft, 3-bedroom, 2-bathroom retreat at Delaronde Lake is the kind of place where memories are made. Start your mornings with coffee and sunrise views from the front deck, and wind down as the lake settles in for the night. Inside, the main floor welcomes you with a spacious kitchen, a cozy dining area with fireplace, and a bright living room framed by windows that keep the view front and centre, along with a large bedroom and convenient two-piece bath. Updated flooring adds a clean, easy-care touch throughout the main living spaces. Upstairs offers two more generously sized bedrooms, a comfortable family room, and a three-piece bathroom—perfect for hosting family and friends after long lake days. The second lot gives you the extra space every lake property needs for parking, toys, and outdoor fun, complete with outbuildings, a playhouse, and storage sheds. With on-demand hot water upstairs and down, a 500-gallon exterior water tank plus 60-gallon interior tank, outdoor faucet, and a wood stove that has been previously WETT certified (buyer to verify current compliance), everything is in place for effortless getaways. Pack your bags, bring your people, and start living the lake life. (id:66966)
Details
- Type
- Detached
- Style
- 2 Level
- Size
- 1664 sq ft
- Property tax
- $2,532 (2025)
- Neighbourhood
- Delaronde Lake
- Municipality
- Delaronde Lake
Interior
- Fireplace
- Wood, Conventional
- Appliances
- Refrigerator, Stove, Microwave, Storage Shed
Heating, cooling and services
- Heating
- Baseboard heaters, Electric
Building and exterior
- Style
- 2 Level
- Year built
- 2008
Parking
- Driveway and parking
- Parking Space(s)
Rooms
| Room | Level | Size | Features |
|---|---|---|---|
| Kitchen | Main level | 14'8 x 12'3 | |
| Dining room | Main level | 10'3 x 12'3 | |
| Living room | Main level | 24'11 x 12'3 | |
| Bedroom | Main level | 12'3 x 11'6 | |
| Foyer | Main level | 4'7 x 12'3 | |
| 2pc Bathroom | Main level | 4'9 x 6'5 | |
| Other | Main level | 7'1 x 6'5 | |
| Family room | Second level | 20'5 x 8'8 | |
| Bedroom | Second level | 12'3 x 12'3 | |
| Bedroom | Second level | 12'3 x 12'3 | |
| 3pc Bathroom | Second level | 4'1 x 12'3 |
Location
Location is approximate. See nearby homes on the map
Listed by Century 21 Fusion.

REALTOR®, REALTORS®, and the REALTOR® logo are certification marks that are owned by REALTOR® Canada Inc. and licensed exclusively to The Canadian Real Estate Association (CREA). These certification marks identify real estate professionals who are members of CREA and who must abide by CREA’s By-Laws, Rules, and the REALTOR® Code. The MLS® trademark and the MLS® logo are owned by CREA and identify the professional real estate services provided by members of CREA.
The information contained on this site is based in whole or in part on information that is provided by members of The Canadian Real Estate Association, who are responsible for its accuracy. CREA reproduces and distributes this information as a service for its members and assumes no responsibility for its accuracy.
Similar homes nearby
See more in Delaronde Lake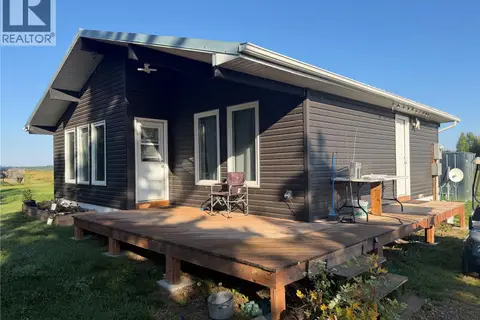 📷 25
$249,900
2 bd1 ba840 ft²
6 Ivory DRIVE
Delaronde Lake, Delaronde Lake
Detached · MLS® SK047874 · RE/MAX North Country
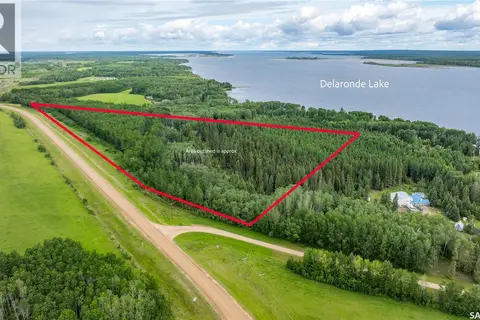 📷 17
$229,000
Delaronde Lake 30 Acres Forest
Delaronde Lake, Delaronde Lake
Vacant Land · MLS® SK035018 · Century 21 Fusion
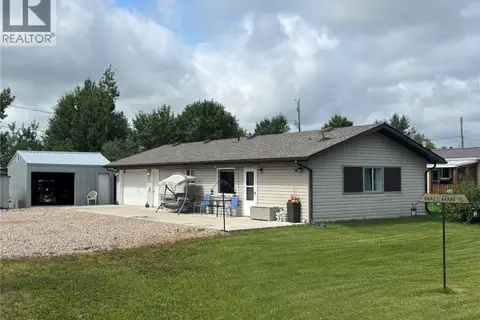 📷 30
$222,500
3 bd2 ba796 ft²
Wallman Cabin (Otter Cres)
Delaronde Lake, Delaronde Lake
Detached · MLS® SK043146 · Realty Executives Saskatoon