6 BECKETT Drive Unit# 10
Beckett, Brantford, N3T6E5
Listed by Pay It Forward Realty
$750,000
- 1+2 bedrooms
- 3 bathrooms
- 2 parking
- 1227 sq ft
Listed 78 days ago · MLS® 40853085
About this home
Located in a quiet and private cul-de-sac in Brantford's desirable west end, this custom-built home offers the perfect blend of modern elegance, quality craftsmanship, and comfortable living. This well-maintained community is known for its pride of ownership, beautifully cared-for surroundings, and peaceful atmosphere, providing both privacy and peace of mind. Step inside to discover a spacious open-concept design that seamlessly connects the kitchen, dining, and living areas, creating a warm and inviting space ideal for everyday living and entertaining family and friends. The main level features engineered hardwood flooring throughout, complemented by ceramic tile in the spacious front foyer. Large windows fill the home with natural light, enhancing the bright and airy feel, while 9-foot ceilings on both the main and lower levels add to the sense of space. The beautifully appointed kitchen and bathrooms are finished with quartz countertops, offering both style and durability. The generous primary bedroom easily accommodates a king-size suite and features a spacious walk-in closet along with a private ensuite bathroom complete with dual sinks and a walk-in shower. A stunning oak staircase leads to the fully finished lower level, where you'll find a large family room with a cozy gas fireplace, two spacious bedrooms, and a full bathroom, providing excellent space for family or guests. Outside, the covered rear porch offers the perfect setting to relax and enjoy the peaceful surroundings. An extra-deep garage provides ample space for parking, storage, or a workshop area. With nothing left to do but move in, this exceptional property offers the perfect combination of luxury, comfort, and low-maintenance living. Welcome home! (id:66966)
Details
- Type
- Detached
- Style
- Bungalow
- Size
- 1227 sq ft
- Basement
- Finished, Full
- Garage
- Garage
- Property tax
- $6,221
- Maintenance fee
- $285/month
- Neighbourhood
- Beckett
- Municipality
- Brantford
Interior
- Bedrooms
- 1 above ground + 2 below
- Fireplace
- Yes
- Appliances
- Washer, Refrigerator, Water softener, Gas stove(s), Dishwasher, Dryer, Hood Fan
Heating, cooling and services
- Heating
- Forced air, Natural gas
- Air conditioning
- Central air conditioning
- Water and sewer
- Municipal sewage system
Building and exterior
- Style
- Bungalow
- Year built
- 2021
- Foundation
- Poured Concrete
- Outdoor
- Brick
Parking
- Total parking
- 2
- Driveway and parking
- Attached Garage
Condo
- Monthly fee
- $285
Rooms
| Room | Level | Size | Features |
|---|---|---|---|
| 4pc Bathroom | Lower level | 7'10'' x 8'10'' | |
| Utility room | Lower level | 11'10'' x 17'7'' | |
| Laundry room | Lower level | 8'3'' x 17'7'' | |
| Bedroom | Lower level | 11'6'' x 11'1'' | |
| Bedroom | Lower level | 11'8'' x 13'7'' | |
| Recreation room | Lower level | 31'3'' x 17'7'' | |
| 2pc Bathroom | Main level | 6'7'' x 4'8'' | |
| 4pc Ensuite bath | Main level | 9'9'' x 7'4'' | |
| Primary Bedroom | Main level | 13'6'' x 13'7'' | |
| Living room | Main level | 21'1'' x 17'6'' | |
| Kitchen | Main level | 19'9'' x 17'7'' | |
| Foyer | Main level | 8'0'' x 15'7'' |
Location
Location is approximate. See nearby homes on the map
Listed by Pay It Forward Realty.

REALTOR®, REALTORS®, and the REALTOR® logo are certification marks that are owned by REALTOR® Canada Inc. and licensed exclusively to The Canadian Real Estate Association (CREA). These certification marks identify real estate professionals who are members of CREA and who must abide by CREA’s By-Laws, Rules, and the REALTOR® Code. The MLS® trademark and the MLS® logo are owned by CREA and identify the professional real estate services provided by members of CREA.
The information contained on this site is based in whole or in part on information that is provided by members of The Canadian Real Estate Association, who are responsible for its accuracy. CREA reproduces and distributes this information as a service for its members and assumes no responsibility for its accuracy.
Similar homes nearby
See more in Brantford 📷 45
$799,900
1+1 bd3 ba4 pk2826 ft²
60 DUFFERIN Avenue Unit# 9
Lansdowne, Brantford
Condo Townhouse · MLS® 40861374 · Re/Max Twin City Realty Inc
 📷 3
$799,999
2+1 bd2 ba4 pk2325 ft²
40 HEATH Street Unit# 21
Donegal/McGuiness, Brantford
Condo Townhouse · MLS® 40828023 · The Effort Trust Company
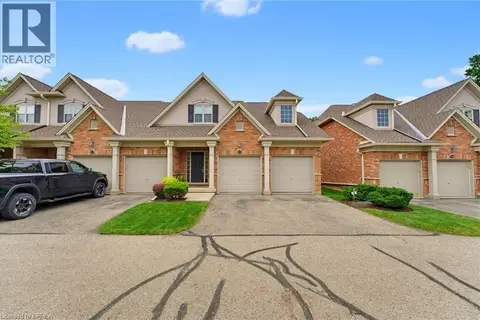 📷 35
$699,000
3 bd4 ba4 pk2637 ft²
655 PARK Road N Unit# 21
Cedarland, Brantford
Condo Townhouse · MLS® 40860634 · Royal LePage Action Realty
 📷 16
$668,900
3 bd4 ba2 pk2097 ft²
585 COLBORNE Street E Unit# 109
Echo Place, Brantford
Condo Townhouse · MLS® 40854603 · HOMELIFE MIRACLE REALTY MISSISSAUGA
 📷 43
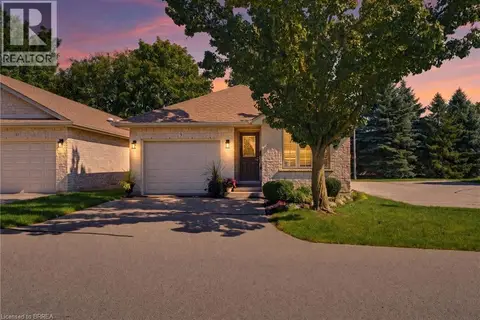
$839,500
3 bd4 ba3 pk2611 ft²
68 FAIRVIEW Drive Unit# 3
Fairview/Greenbrier, Brantford
Detached · MLS® 40868705 · Royal LePage Action Realty
 📷 31
$615,000
2+1 bd2 ba3 pk1161 ft²
73 MORTON Avenue W Unit# 9
North Park/Wood St., Brantford
Detached · MLS® 40868159 · Re/Max Twin City Realty Inc
 📷 43
$899,900
2+2 bd4 ba3 pk1900 ft²
68 FAIRVIEW Drive Unit# 9
Fairview/Greenbrier, Brantford
Detached · MLS® 40833640 · Coldwell Banker Momentum Realty
 📷 35
$699,000
3 bd4 ba4 pk
21 - 655 PARK ROAD N
Brantford
Condo Townhouse · MLS® X13756750 · ROYAL LEPAGE ACTION REALTY