6 590 Marine Dr
Ucluelet, Ucluelet, BC, V0R3A0
Listed by RE/MAX Mid-Island Realty (Uclet)
$779,000
- 2 bedrooms
- 2 bathrooms
- 12 parking
- 1095 sq ft
Listed 40 days ago · MLS® 1047165
About this home
Welcome to Marine Wild, a nearly new townhome built in 2022 and ideally located for enjoying the Ucluelet lifestyle year-round. Move in just in time for storm-watching season with the West Coast rainforest in your backyard. The main level offers an open-concept kitchen and living area with cozy fireplace, full bathroom and bright den/office. Upstairs are two spacious bedrooms, laundry and a large bathroom with double sinks and cheater access from the primary. This end unit is conveniently located closest to the covered parking. Steps from Big Beach, Black Rock Oceanfront Resort and the Wild Pacific Trail, you are also next to the Ucluelet Community Centre and library, offering pottery, yoga, Pilates and more. Walk to town amenities including the grocery store and post office, or take a short drive to Pacific Rim National Park and its world-famous year-round surfing. Private patio and upper balcony complete this coastal home. Nightly rentals are not permitted. (id:66966)
Details
- Type
- Condo Townhouse
- Size
- 1095 sq ft
- Property tax
- $4,291
- Maintenance fee
- $589/month
- Neighbourhood
- Ucluelet
- Municipality
- Ucluelet
Interior
- Fireplace
- Yes
Heating, cooling and services
- Heating
- Electric, Propane
Building and exterior
- Year built
- 2022
Parking
- Total parking
- 12
- Driveway and parking
- Carport
Condo
- Monthly fee
- $589
Rooms
| Room | Level | Size | Features |
|---|---|---|---|
| Primary Bedroom | Second level | 11'2 x 13'1 | |
| Bedroom | Second level | 9'7 x 10'11 | |
| Bathroom | Second level | 5-Piece | |
| Other | Main level | 2'6 x 3'10 | |
| Kitchen | Main level | 12'7 x 10'3 | |
| Dining room | Main level | 6'8 x 9'3 | |
| Den | Main level | 10'5 x 6'1 | |
| Bathroom | Main level | 3-Piece |
Location
Location is approximate. See nearby homes on the map
Listed by RE/MAX Mid-Island Realty (Uclet).

REALTOR®, REALTORS®, and the REALTOR® logo are certification marks that are owned by REALTOR® Canada Inc. and licensed exclusively to The Canadian Real Estate Association (CREA). These certification marks identify real estate professionals who are members of CREA and who must abide by CREA’s By-Laws, Rules, and the REALTOR® Code. The MLS® trademark and the MLS® logo are owned by CREA and identify the professional real estate services provided by members of CREA.
The information contained on this site is based in whole or in part on information that is provided by members of The Canadian Real Estate Association, who are responsible for its accuracy. CREA reproduces and distributes this information as a service for its members and assumes no responsibility for its accuracy.
Similar homes nearby
See more in Ucluelet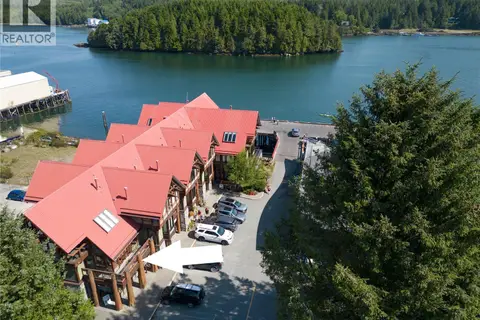 📷 20
$790,000
2 bd2 ba1 pk962 ft²
206 1645 Cedar Rd
Ucluelet, Ucluelet
Condo Apartment · MLS® 1026388 · RE/MAX Mid-Island Realty (Uclet)
 📷 19
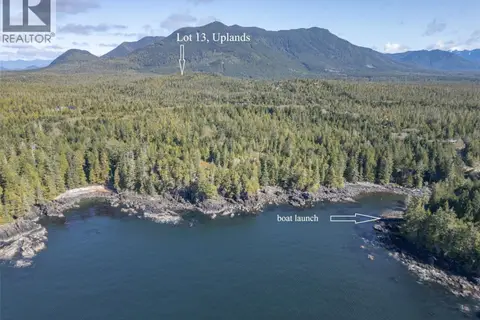
$795,000
0 bd0 ba4 pk
Lot 13 Uplands Way
Ucluelet, Ucluelet
Vacant Land · MLS® 1043420 · RE/MAX Mid-Island Realty (Uclet)
 📷 27
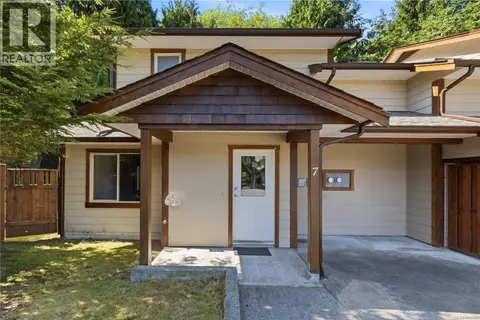
$719,000
2 bd2 ba1 pk1077 ft²
7 1626 Holly Cres
Ucluelet, Ucluelet
Condo Townhouse · MLS® 1048060 · RE/MAX Mid-Island Realty (Uclet)
 📷 20
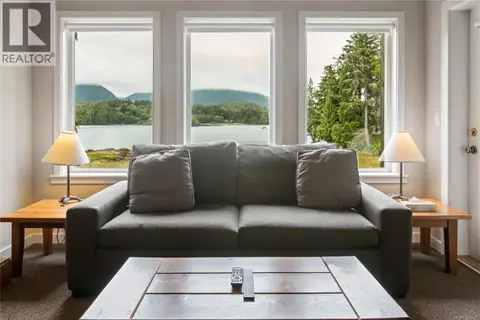
$714,000
2 bd2 ba2 pk998 ft²
402 1971 Harbour Dr
Ucluelet, Ucluelet
WaterfrontPool
Condo Apartment · MLS® 1008335 · RE/MAX Mid-Island Realty (Uclet)