6 103 Willis CRESCENT
Stonebridge, Saskatoon, SK, S7T0X9
Listed by TRCG The Realty Consultants Group
$365,900
- 2 bedrooms
- 3 bathrooms
- 1485 sq ft
Listed 83 days ago · MLS® SK043982
About this home
Discover this exceptional 1,485 sq. ft. two-storey townhouse, thoughtfully crafted to combine modern comfort, smart design, and everyday convenience. A rare highlight of this home is the heated underground parking stall with direct interior access—an incredibly sought-after feature that adds both comfort and security year-round. Located within a well-designed townhouse community, this southeast-facing residence also features a spacious front deck, perfect for enjoying fresh air and beautiful evening light. The main level welcomes you with 9-foot ceilings and a bright, open entryway complete with a closet and convenient two-piece bath. The open-concept living space is ideal for both relaxing and entertaining. The kitchen stands out with quartz countertops, stainless steel appliances, a large pantry, ample cabinetry, and a generous island with seating for four. Upstairs, impressive 14-foot ceilings enhance the sense of space and light. The primary bedroom includes a walk-through closet leading to a well-appointed five-piece ensuite. A second spacious bedroom, a versatile office or flex area, upper-level laundry, and a four-piece bathroom provide a highly functional layout suited to a variety of lifestyles. Additional features include on-demand hot water, excellent storage options throughout, a large utility room with space for a small freezer, and the convenience of heated underground parking with direct home access. Ideally located on a transit route and just minutes from shopping, dining, and everyday amenities, this home delivers a low-maintenance lifestyle without sacrificing space, comfort, or quality. * Interior photos are of a similar unit. (id:66966)
Details
- Type
- Condo Townhouse
- Size
- 1485 sq ft
- Basement
- Partial, Not Applicable
- Garage
- Garage
- Property tax
- $2,504 (2026)
- Maintenance fee
- $456/month
- Neighbourhood
- Stonebridge
- Municipality
- Saskatoon
Interior
- Fireplace
- No
- Appliances
- Washer, Refrigerator, Dishwasher, Stove, Dryer, Microwave, Garage door opener remote(s)
Heating, cooling and services
- Heating
- Forced air, Natural gas
- Air conditioning
- Central air conditioning, Air exchanger
Building and exterior
- Year built
- 2015
Parking
- Driveway and parking
- Underground, Parking Space(s), Heated Garage
Condo
- Monthly fee
- $456
Rooms
| Room | Level | Size | Features |
|---|---|---|---|
| Foyer | Main level | 1.86 × 2.47 m (6'1" × 8'1") | |
| 2pc Bathroom | Main level | ||
| Kitchen | Main level | 3.41 × 3.54 m (11'2" × 11'7") | |
| Dining room | Main level | 3.39 × 2.19 m (11'1" × 7'2") | |
| Living room | Main level | 3.39 × 4.15 m (11'1" × 13'7") | |
| Storage | Main level | 1.86 × 1.37 m (6'1" × 4'6") | |
| Other | Main level | 1.58 × 1.98 m (5'2" × 6'6") | |
| Office | Second level | 2.38 × 1.92 m (7'10" × 6'4") | |
| Laundry room | Second level | 1.25 × 1.89 m (4'1" × 6'2") | |
| 4pc Bathroom | Second level | ||
| Bedroom | Second level | 3.11 × 4.24 m (10'2" × 13'11") | |
| Primary Bedroom | Second level | 4.72 × 3.26 m (15'6" × 10'8") | |
| 5pc Ensuite bath | Second level | ||
| Mud room | Basement | 2.32 × 1.68 m (7'7" × 5'6") |
Location
Location is approximate. See nearby homes on the map
Listed by TRCG The Realty Consultants Group.

REALTOR®, REALTORS®, and the REALTOR® logo are certification marks that are owned by REALTOR® Canada Inc. and licensed exclusively to The Canadian Real Estate Association (CREA). These certification marks identify real estate professionals who are members of CREA and who must abide by CREA’s By-Laws, Rules, and the REALTOR® Code. The MLS® trademark and the MLS® logo are owned by CREA and identify the professional real estate services provided by members of CREA.
The information contained on this site is based in whole or in part on information that is provided by members of The Canadian Real Estate Association, who are responsible for its accuracy. CREA reproduces and distributes this information as a service for its members and assumes no responsibility for its accuracy.
Similar homes nearby
See more in Saskatoon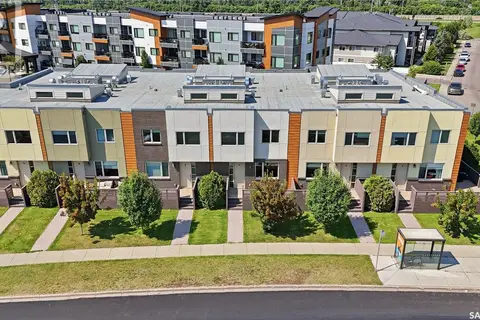 📷 53
$365,900
2 bd3 ba1474 ft²
8 103 Willis CRESCENT
Stonebridge, Saskatoon
Condo Townhouse · MLS® SK049115 · TRCG The Realty Consultants Group
 📷 44
$365,900
2 bd3 ba1485 ft²
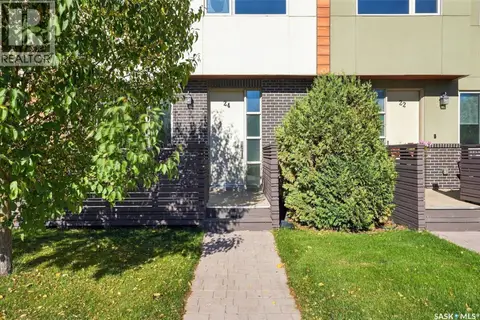
24 103 Willis CRESCENT
Stonebridge, Saskatoon
Condo Townhouse · MLS® SK049711 · TRCG The Realty Consultants Group
 New
📷 44
$365,900
2 bd3 ba1474 ft²
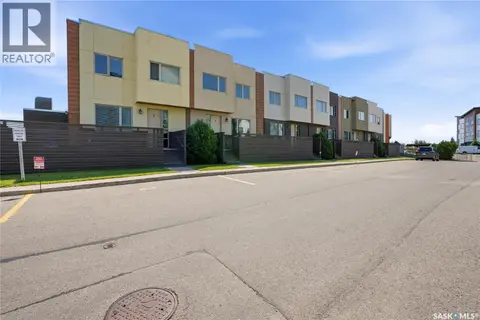
20 103 Willis CRESCENT
Stonebridge, Saskatoon
Condo Townhouse · MLS® SK051448 · TRCG The Realty Consultants Group
 📷 15
$369,000
3 bd4 ba1467 ft²
409 212 Willis CRESCENT
Stonebridge, Saskatoon
Condo Townhouse · MLS® SK051040 · Aspaire Realty Inc.
 📷 33
$369,900
2 bd3 ba1430 ft²
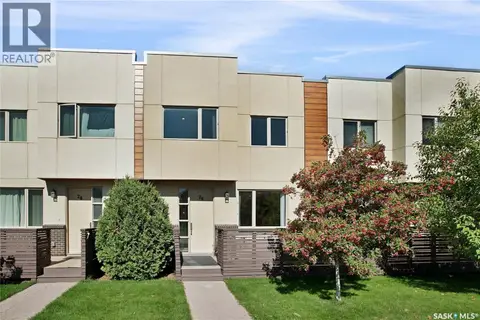
26 103 Willis CRESCENT
Stonebridge, Saskatoon
Condo Townhouse · MLS® SK047272 · Coldwell Banker Signature
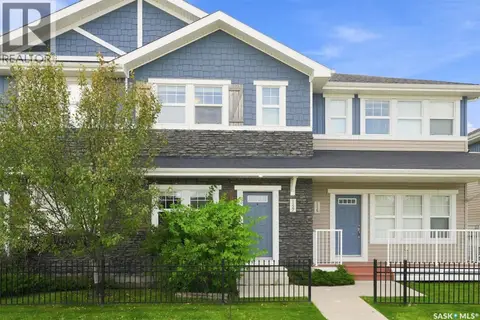 📷 34
$369,900
2 bd3 ba1200 ft²
1127 Kolynchuk LINK
Stonebridge, Saskatoon
Condo Townhouse · MLS® SK048099 · Realty Executives Saskatoon
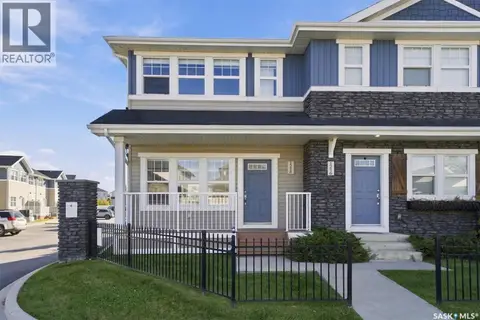 📷 41
$369,900
3 bd2 ba1200 ft²
1218 Pringle WAY
Stonebridge, Saskatoon
Condo Townhouse · MLS® SK050693 · Realty Executives Saskatoon
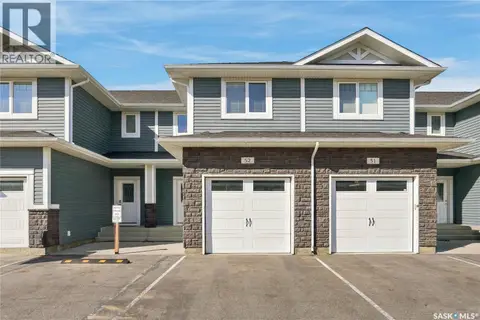 📷 52
$359,900
2 bd3 ba1312 ft²
52 115 Veltkamp CRESCENT
Stonebridge, Saskatoon
Condo Townhouse · MLS® SK048731 · Century 21 Fusion