597 Birch Ridge Road
Arthurette, NB, E7H1L6
Listed by Easy List Realty
$270,000
- 1 bedrooms
- 1 bathrooms
- 1000 sq ft
Listed 170 days ago · MLS® NB138652
About this home
*** For more information, please click Brochure button. *** Year-round off-grid home near Arthurette, New Brunswick on approximately 1.7 acres, renovated in 2019 for comfortable four-season living. Features include a full basement, solar power, lithium/Rolls battery storage, diesel-generator backup and no monthly electric utility bill. Maggies Falls and the Odellach River are approximately 150 metres from the property, with nearby opportunities for fishing, hunting, snowshoeing and snowmobiling. Deer, moose and other wildlife are frequent visitors. Private rural setting approximately 28 km (17 miles) from Maine. For U.S. and international buyers, the property is outside the urban areas covered by Canadas federal foreign-buyer purchase restriction; purchasers should confirm individual eligibility with Canadian legal counsel. (id:66966)
Details
- Type
- Detached
- Size
- 1000 sq ft
- Basement
- None
- Property tax
- $1,367
- Municipality
- Arthurette
Interior
- Bedrooms
- 1 above ground
- Fireplace
- No
- Flooring
- Linoleum
Heating, cooling and services
- Heating
- Baseboard heaters, Stove, Forced air, Propane, Wood
- Water and sewer
- Septic System
Building and exterior
- Foundation
- Insulated Concrete Forms
- Outdoor
- Wood siding
Rooms
| Room | Level | Size | Features |
|---|---|---|---|
| Bath (# pieces 1-6) | Main level | 9'0'' x 7'6'' | |
| Other | Basement | 33'0'' x 30'0'' | |
| Kitchen | Main level | 17'0'' x 14'0'' | |
| Primary Bedroom | Second level | 9'6'' x 25'0'' | |
| Other | Second level | 5'0'' x 17'0'' | |
| Mud room | Main level | 7'6'' x 19'0'' | |
| Living room | Main level | 17'0'' x 16'0'' |
Location
Location is approximate. See nearby homes on the map
Listed by Easy List Realty.

REALTOR®, REALTORS®, and the REALTOR® logo are certification marks that are owned by REALTOR® Canada Inc. and licensed exclusively to The Canadian Real Estate Association (CREA). These certification marks identify real estate professionals who are members of CREA and who must abide by CREA’s By-Laws, Rules, and the REALTOR® Code. The MLS® trademark and the MLS® logo are owned by CREA and identify the professional real estate services provided by members of CREA.
The information contained on this site is based in whole or in part on information that is provided by members of The Canadian Real Estate Association, who are responsible for its accuracy. CREA reproduces and distributes this information as a service for its members and assumes no responsibility for its accuracy.
Similar homes nearby
See more in Arthurette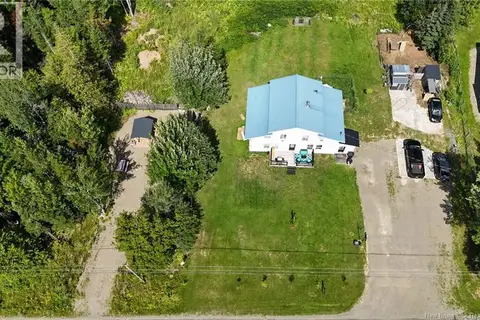 📷 42
$229,900
4 bd2 ba1741 ft²
131 Birch Ridge Road
Arthurette
Detached · MLS® NB135468 · Royal LePage Prestige