5957 Sooke Rd
Saseenos, Sooke, BC, V9Z0P7
Listed by Engel & Volkers Vancouver Island
$2,499,000
- 5 bedrooms
- 3 bathrooms
- 8 parking
- 4403 sq ft
Listed 22 days ago · MLS® 1051105
About this home
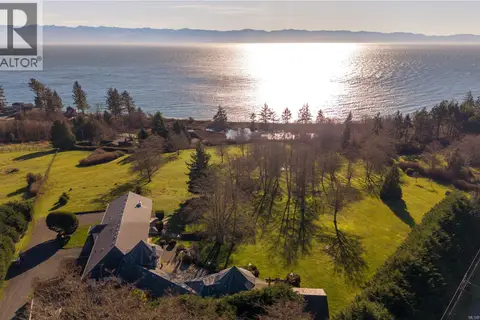
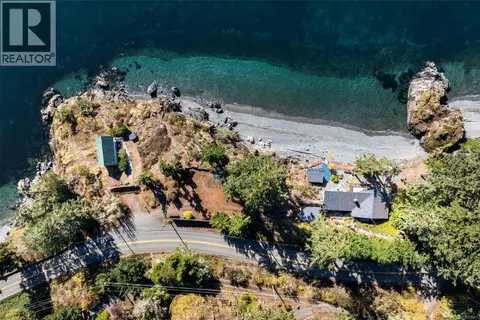
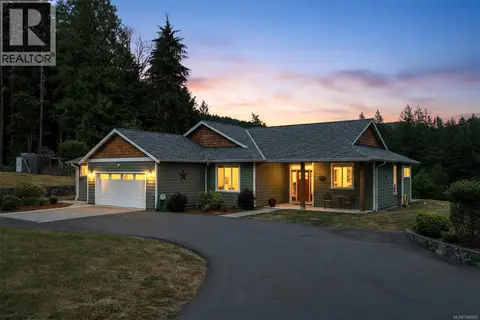
Magnificent oceanfront property in Sooke! An exceptional opportunity to acquire a waterfront masterpiece with exclusive deep water moorage on approximately 1 acre of secluded, resort-caliber grounds. Extraordinary residence delivers unparalleled tranquility & maritime convenience, showcasing sweeping ocean & mountain vistas throughout light-filled living spaces. Chef-inspired kitchen presents premium appliances & sophisticated finishes, flowing seamlessly to elegant & relaxed entertaining spaces. Principal floor encompasses a salon with statement fireplace, owner's retreat with spa deck, 2 more bedrooms, & utilities. Walk-out garden level presents an entertainment lounge, refreshment bar, gathering rm, 2 additional bedrooms, 3pc bath, & extensive storage. Outside, terraces & verandas, manicured landscaping, heritage orchards, aquatic installations, & alfresco culinary station provide country club ambiance. An impressive 6-bay garage/studio for toys & equipment. West Coast Luxury Living. (id:66966)
Details
- Type
- Detached
- Style
- Other
- Size
- 4403 sq ft
- Garage
- Garage
- Property tax
- $8,517
- Neighbourhood
- Saseenos
- Municipality
- Sooke
Interior
- Fireplace
- Yes
- Appliances
- Washer, Refrigerator, Hot Tub, Dishwasher, Dryer
Heating, cooling and services
- Heating
- Heat Pump, Wood
- Air conditioning
- See Remarks
Building and exterior
- Year built
- 1954
Parking
- Total parking
- 8
- Driveway and parking
- Attached Garage, Detached Garage, Garage, RV
Rooms
| Room | Level | Size | Features |
|---|---|---|---|
| Patio | Main level | 5.18 × 3.66 m (17' × 12') | |
| Other | Lower level | 3.35 × 3.66 m (11' × 12') | |
| Bedroom | Lower level | 5.18 × 3.96 m (17' × 13') | |
| Bedroom | Lower level | 5.18 × 4.27 m (17' × 14') | |
| Bathroom | Lower level | 3.66 × 1.83 m (12' × 6') | |
| Games room | Lower level | 6.4 × 3.96 m (21' × 13') | |
| Family room | Lower level | 6.1 × 7.01 m (20' × 23') | |
| Utility room | Lower level | 5.18 × 3.05 m (17' × 10') | |
| Storage | Lower level | 2.13 × 1.52 m (7' × 5') | |
| Recreation room | Lower level | 6.71 × 3.96 m (22' × 13') | |
| Entrance | Lower level | 6.1 × 3.05 m (20' × 10') | |
| Bathroom | Main level | 4-Piece | |
| Ensuite | Main level | 3-Piece | |
| Bedroom | Main level | 3.66 × 3.66 m (12' × 12') | |
| Bedroom | Main level | 3.66 × 3.66 m (12' × 12') | |
| Primary Bedroom | Main level | 5.49 × 4.27 m (18' × 14') | |
| Kitchen | Main level | 6.4 × 3.96 m (21' × 13') | |
| Laundry room | Main level | 2.74 × 2.13 m (9' × 7') | |
| Dining room | Main level | 3.96 × 4.27 m (13' × 14') | |
| Living room | Main level | 6.4 × 5.79 m (21' × 19') | |
| Entrance | Main level | 3.66 × 3.35 m (12' × 11') |
Location
Location is approximate. See nearby homes on the map
Listed by Engel & Volkers Vancouver Island.

REALTOR®, REALTORS®, and the REALTOR® logo are certification marks that are owned by REALTOR® Canada Inc. and licensed exclusively to The Canadian Real Estate Association (CREA). These certification marks identify real estate professionals who are members of CREA and who must abide by CREA’s By-Laws, Rules, and the REALTOR® Code. The MLS® trademark and the MLS® logo are owned by CREA and identify the professional real estate services provided by members of CREA.
The information contained on this site is based in whole or in part on information that is provided by members of The Canadian Real Estate Association, who are responsible for its accuracy. CREA reproduces and distributes this information as a service for its members and assumes no responsibility for its accuracy.
Similar homes nearby
See more in Sooke 📷 89
$2,580,000
5 bd7 ba8 pk5693 ft²
5365 Basinview Hts
Saseenos, Sooke
Detached · MLS® 1048414 · Sutton Group West Coast Realty
 📷 99
$2,500,000
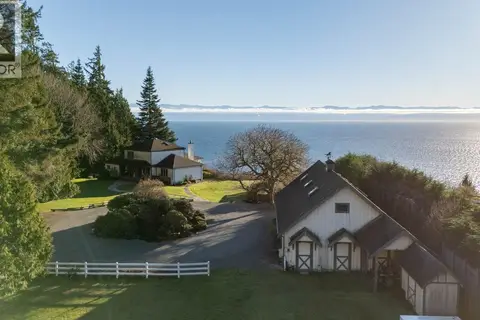
0 bd0 ba
Lot 43 Tugwell Rd
Otter Point, Sooke
Vacant Land · MLS® 1021917 · Pemberton Holmes - Sooke
 New
📷 98
$2,525,000
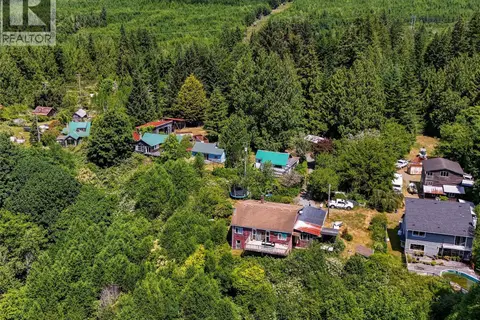
4 bd6 ba8 pk4726 ft²
4690 Otter Point Pl
West Coast Rd, Sooke
Detached · MLS® 1052787 · Engel & Volkers Vancouver Island
 📷 63
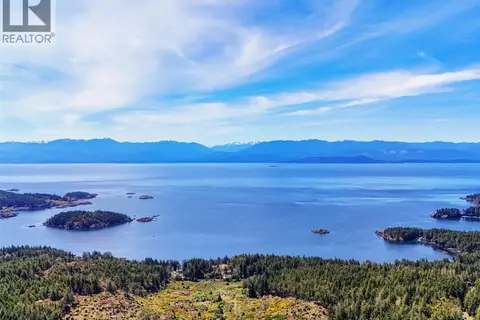
$2,349,000
5 bd6 ba8 pk4615 ft²
9193 West Coast Rd
Sheringham Pnt, Sooke
Waterfront
Detached · MLS® 1051602 · RE/MAX Camosun
 📷 99
$2,699,900
3 bd3 ba24 pk12080 ft²
11720 West Coast Rd
Jordan River, Sooke
Detached · MLS® 1042754 · Royal LePage Coast Capital - Sooke
 📷 53
$2,288,000
5 bd6 ba10 pk5020 ft²
560 Wilderness Pl
East Sooke, Sooke
Detached · MLS® 1051412 · Royal LePage Coast Capital - Oak Bay
 📷 85
$2,750,000
4 bd5 ba4 pk3534 ft²
7995 West Coast Rd
West Coast Rd, Sooke
Waterfront
Detached · MLS® 1051647 · Maxxam Realty Ltd.
 📷 67
$2,225,000
3 bd3 ba10 pk1787 ft²
3031 Phillips Rd
Phillips North, Sooke
Detached · MLS® 1048928 · RE/MAX Camosun