5951 237A STREET
Langley, BC, V2Z1A6
Listed by Royal LePage - Wolstencroft
$1,799,000
- 3 bedrooms
- 3 bathrooms
- 6 parking
- 3021 sq ft
Listed 41 days ago · MLS® R3162777
About this home
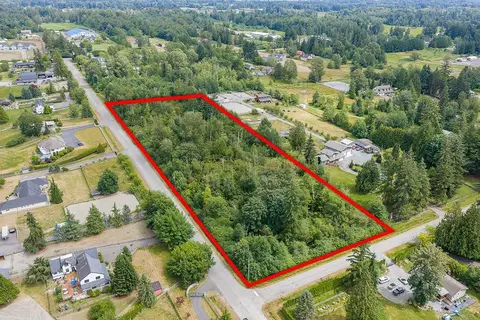
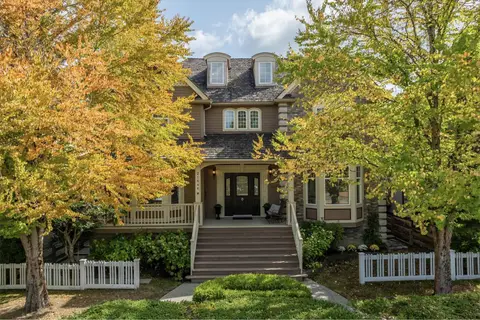
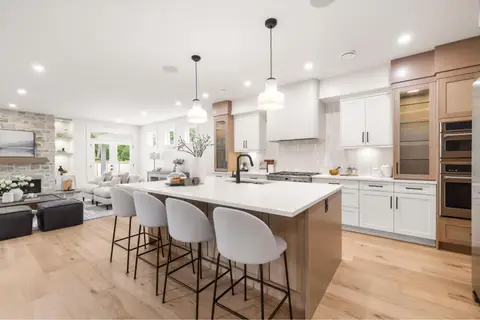
A RARE package in the TALL TIMBER ESTATES neighbourhood of Salmon River! This 2-storey + basement home sits on a flat, usable 17,534 sq/ft lot w/side access for RV or SHOP, on a QUIET, no-thru street. Features incl. hardwood floors, formal dining room, sunken living room w/VAULTED ceilings, gas fireplace, CUSTOM kitchen w/quartz counters, eating area, breakfast nook + family room w/VAULTED ceilings & cozy wood burning fireplace. Upstairs offers a large primary w/spa-like ensuite, heated floors, soaker tub & shower. Two additional bdrms, full bath w/heated floor & reading nook. Basement has vinyl flooring, rec room + option for a 4th bdrm. Unwind on the HUGE DREAM back deck w/covered, fully-loaded OUTDOOR KITCHEN w/seating area & gas fireplace! Great for ENTERTAINING & completely PRIVATE! (id:66966)
Details
- Type
- Detached
- Style
- 2 Level
- Size
- 3021 sq ft
- Basement
- Finished, Full
- Garage
- Garage
- Property tax
- $6,557 (2026)
- Municipality
- Langley
Interior
- Fireplace
- Yes
- Appliances
- Washer, Refrigerator, Central Vacuum, Dishwasher, Stove, Dryer
Heating, cooling and services
- Heating
- Forced air, Electric, Natural gas
- Water and sewer
- Septic tank
Building and exterior
- Style
- 2 Level
- Year built
- 1986
Parking
- Total parking
- 6
- Driveway and parking
- Garage, RV
Location
Location is approximate. See nearby homes on the map
Listed by Royal LePage - Wolstencroft.

REALTOR®, REALTORS®, and the REALTOR® logo are certification marks that are owned by REALTOR® Canada Inc. and licensed exclusively to The Canadian Real Estate Association (CREA). These certification marks identify real estate professionals who are members of CREA and who must abide by CREA’s By-Laws, Rules, and the REALTOR® Code. The MLS® trademark and the MLS® logo are owned by CREA and identify the professional real estate services provided by members of CREA.
The information contained on this site is based in whole or in part on information that is provided by members of The Canadian Real Estate Association, who are responsible for its accuracy. CREA reproduces and distributes this information as a service for its members and assumes no responsibility for its accuracy.
Similar homes nearby
See more in Langley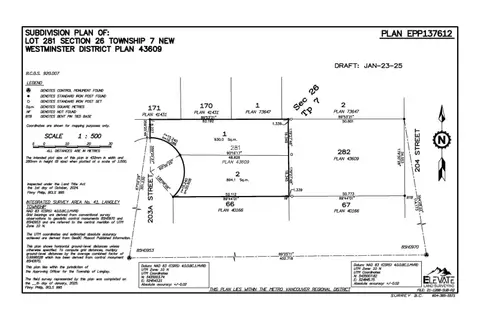 📷 26
$1,799,000
4 bd3 ba10 pk2084 ft²
3650 203A STREET
Langley
Pool
Detached · MLS® R3142625 · Nu Stream Realty Inc.
 📷 35
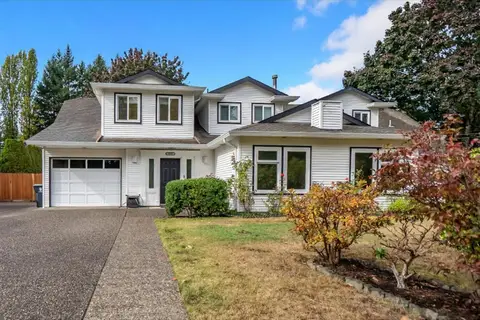
$1,799,000
7 bd7 ba4 pk4218 ft²
7532 205 STREET
Langley
Detached · MLS® R3172393 · Saba Realty Ltd.
 📷 40
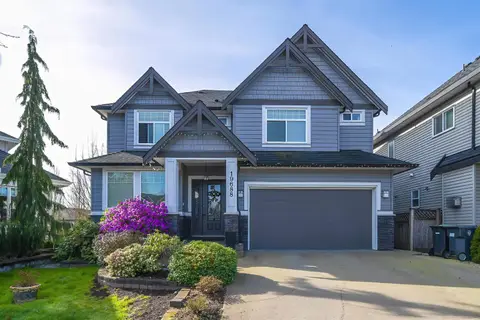
$1,799,000
7 bd4 ba3 pk3333 ft²
5757 244B STREET
Langley
Detached · MLS® R3172808 · Vybe Realty
 📷 40
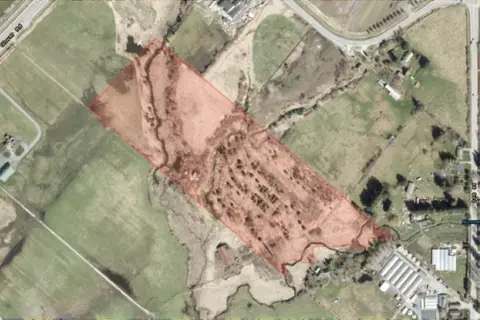
$1,798,000
6 bd5 ba4 pk3770 ft²
19688 70A AVENUE
Langley
Basement suite
Detached · MLS® R3107100 · Nu Stream Realty Inc.
 📷 2
$1,800,000
#LT.E GLOVER ROAD
Langley
Vacant Land · MLS® R3132581 · Sutton Group-West Coast Realty (Langley)
 📷 22
$1,800,000
LT.10 12 AVENUE
Langley
Vacant Land · MLS® R3140872 · Homelife Benchmark Realty (Langley) Corp.
 📷 40
$1,798,000
8 bd5 ba4 pk4889 ft²
21646 MURRAY'S CRESCENT
Langley
Basement suite
Detached · MLS® R3165024 · RE/MAX Treeland Realty
 📷 40
$1,800,000
5 bd4 ba8 pk3490 ft²
4347 232 STREET
Langley
Pool
Detached · MLS® R3170679 · Royal LePage - Wolstencroft