593 BEACH ROAD
Skidegate/Sandspit, BC, V0T1S1
Listed by eXp Realty
$739,000
- 4 bedrooms
- 2 bathrooms
- 2684 sq ft
Listed 132 days ago · MLS® R3135028
About this home
A rare chance to own a peaceful 4.96-acre waterfront retreat with true income potential. Enjoy it as your private coastal escape or turn it into a business opportunity, with C-2 zoning that supports tourist accommodation. The wonderful 2-storey residence offers generous living space, river and ocean views, decks, outdoor areas, and a serene setting surrounded by trees, wildlife, and the sounds of Hans Creek. A separate cabin adds flexibility for guest stays, rental use, or future retreat-style operations. Each building has its own hydro meter, helping support separate use and rental planning. Near the marina, beach access, and Dover Trail network, this property blends lifestyle, nature, and investment. Open House 1-3pm June 19 + 20 - both days (id:66966)
Details
- Type
- Detached
- Size
- 2684 sq ft
- Basement
- None
- Property tax
- $4,101 (2025)
- Municipality
- Skidegate/Sandspit
Interior
- Fireplace
- Yes
- Appliances
- Refrigerator, Dishwasher, Stove, Washer/Dryer Combo
Heating, cooling and services
- Heating
- Baseboard heaters, Electric, Wood
Building and exterior
- Year built
- 1988
- Roof
- Metal, Conventional
- Foundation
- Concrete Perimeter
- Outdoor
- Wood
Parking
- Driveway and parking
- Open
Rooms
| Room | Level | Size | Features |
|---|---|---|---|
| Primary Bedroom | Main level | 4.57 × 4.88 m (15' × 16') | |
| Dining room | Main level | 3.35 × 3.96 m (11' × 13') | |
| Great room | Main level | 6.1 × 7.01 m (20' × 23') | |
| Enclosed porch | Main level | 5.18 × 1.22 m (17' × 4') | |
| Other | Main level | 3.96 × 2.44 m (13' × 8') | |
| Bedroom 2 | Main level | 5.49 × 4.57 m (18' × 15') | |
| Foyer | Main level | 3.35 × 3.35 m (11' × 11') | |
| Kitchen | Main level | 5.79 × 3.05 m (19' × 10') | |
| Recreational, Games room | Main level | 5.49 × 4.57 m (18' × 15') | |
| Other | Above | 3.35 × 3.35 m (11' × 11') | |
| Primary Bedroom | Above | 5.49 × 4.88 m (18' × 16') | |
| Laundry room | Main level | 3.35 × 2.13 m (11' × 7') | |
| Enclosed porch | Main level | 4.88 × 10.67 m (16' × 35') | |
| Other | Above | 5.49 × 1.52 m (18' × 5') | |
| Bedroom 3 | Above | 5.49 × 4.57 m (18' × 15') | |
| Enclosed porch | Main level | 5.79 × 1.52 m (19' × 5') | |
| Enclosed porch | Main level | 7.62 × 3.35 m (25' × 11') |
Location
Location is approximate. See nearby homes on the map
Listed by eXp Realty.

REALTOR®, REALTORS®, and the REALTOR® logo are certification marks that are owned by REALTOR® Canada Inc. and licensed exclusively to The Canadian Real Estate Association (CREA). These certification marks identify real estate professionals who are members of CREA and who must abide by CREA’s By-Laws, Rules, and the REALTOR® Code. The MLS® trademark and the MLS® logo are owned by CREA and identify the professional real estate services provided by members of CREA.
The information contained on this site is based in whole or in part on information that is provided by members of The Canadian Real Estate Association, who are responsible for its accuracy. CREA reproduces and distributes this information as a service for its members and assumes no responsibility for its accuracy.
Similar homes nearby
See more in Skidegate/Sandspit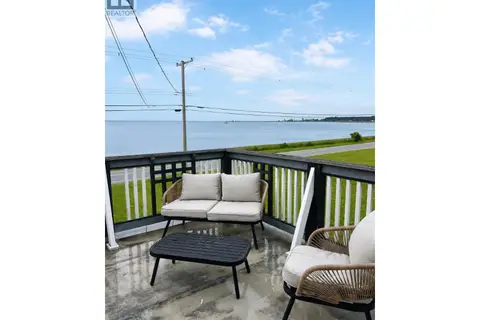 📷 14
$799,000
6 bd5 ba3375 ft²
525 BEACH ROAD
Skidegate/Sandspit
Waterfront
Detached · MLS® R3147313 · eXp Realty