5919 53 AVE
Vermilion, Vermilion, AB, T9X1M1
Listed by Century 21 Masters
$389,000
- 5 bedrooms
- 2 bathrooms
- 6 parking
- 948 sq ft
Listed 7 days ago · MLS® E4512983
About this home
Welcome to this beautifully updated 5-bedroom, 2-bathroom bungalow in Vermilion! Offering a bright, open-concept main floor with 3 bedrooms, this home combines comfortable family living with incredible versatility. The fully renovated basement (2019) features 2 additional bedrooms, a full bathroom and a second kitchen! Extensive upgrades include renovated main floor (2017), updated windows and exterior doors (2017), siding, insulation, eavestroughs, fencing, decks and concrete work. Outside, an oversized detached double garage provides plenty of room for vehicles, storage or hobbies. With so many major improvements already completed, this property offers exceptional flexibility and room to grow. Move in and make it yours! Immediate possession available, you can make yourself at home before the snow flies! (id:66966)
Details
- Type
- Detached
- Style
- Bungalow
- Size
- 948 sq ft
- Basement
- Finished, Full
- Garage
- Garage
- Neighbourhood
- Vermilion
- Municipality
- Vermilion
Interior
- Fireplace
- No
- Appliances
- Washer, Refrigerator, Dishwasher, Stove, Dryer, Microwave Range Hood Combo
Heating, cooling and services
- Heating
- Forced air
Building and exterior
- Style
- Bungalow
- Year built
- 1984
Parking
- Total parking
- 6
- Driveway and parking
- Detached Garage
Rooms
| Room | Level | Size | Features |
|---|---|---|---|
| Living room | Main level | 16 × 13 m (52'6" × 42'8") | |
| Dining room | Main level | 11 × 7.5 m (36'1" × 24'7") | |
| Kitchen | Main level | ||
| Primary Bedroom | Main level | 15 × 12 m (49'3" × 39'4") | |
| Bedroom 2 | Main level | 11 × 8.5 m (36'1" × 27'11") | |
| Bedroom 3 | Main level | 11 × 7.5 m (36'1" × 24'7") | |
| Bedroom 4 | Lower level | ||
| Bedroom 5 | Lower level |
Location
Location is approximate. See nearby homes on the map
Listed by Century 21 Masters.

REALTOR®, REALTORS®, and the REALTOR® logo are certification marks that are owned by REALTOR® Canada Inc. and licensed exclusively to The Canadian Real Estate Association (CREA). These certification marks identify real estate professionals who are members of CREA and who must abide by CREA’s By-Laws, Rules, and the REALTOR® Code. The MLS® trademark and the MLS® logo are owned by CREA and identify the professional real estate services provided by members of CREA.
The information contained on this site is based in whole or in part on information that is provided by members of The Canadian Real Estate Association, who are responsible for its accuracy. CREA reproduces and distributes this information as a service for its members and assumes no responsibility for its accuracy.
Similar homes nearby
See more in Vermilion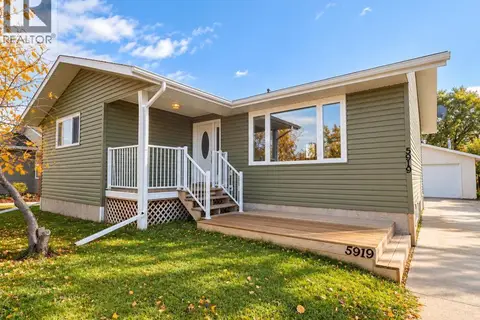 📷 28
$389,000
3 bd2 ba4 pk948 ft²
5919 53 Avenue
Vermilion, Vermilion
Basement suite
Detached · MLS® A2352763 · Century 21 Masters
 📷 31
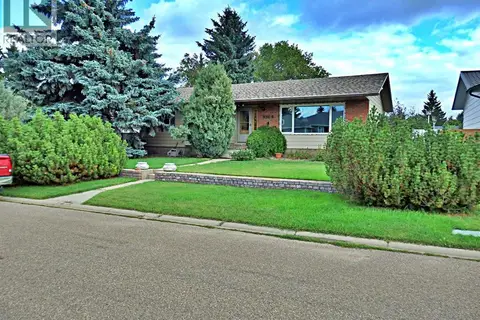
$349,000
3+1 bd3 ba2 pk1280 ft²
5210 58 Street
Vermilion, Vermilion
Detached · MLS® A2343648 · Vermilion Realty
 📷 43
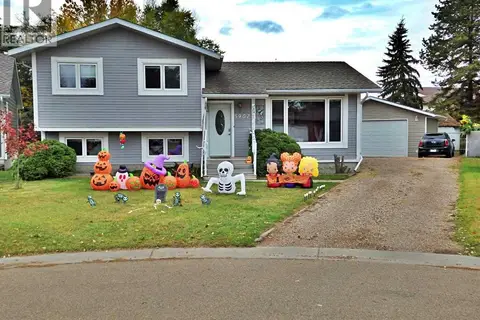
$344,000
0+5 bd2 ba2 pk1212 ft²
5907 51 Avenue
Vermilion, Vermilion
Detached · MLS® A2351555 · Vermilion Realty
 📷 33
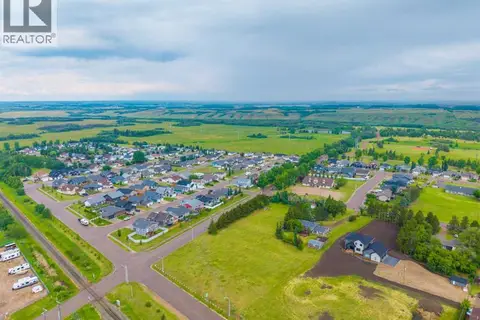
$329,000
6103 52 Avenue
Vermilion, Vermilion
Vacant Land · MLS® A2233797 · Vermilion Realty
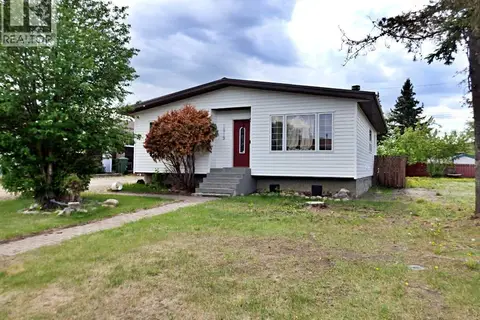 📷 32
$319,000
3 bd3 ba2 pk1156 ft²
5819 51 Avenue
Vermilion, Vermilion
Detached · MLS® A2283867 · Vermilion Realty
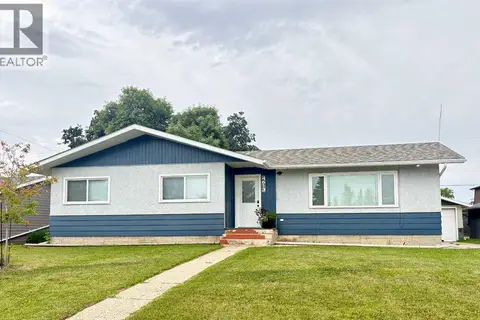 📷 27
$359,900
3+2 bd2 ba5 pk1262 ft²
4613 55 Avenue
Vermilion
Detached · MLS® A2340230 · RE/MAX PRAIRIE REALTY