5914 52 ST
Vegreville, Vegreville, AB, T9C1J1
Listed by RE/MAX Elite
$444,400
- 4 bedrooms
- 3 bathrooms
- 1232 sq ft
Listed 53 days ago · MLS® E4506161
About this home
A 4 bedroom Bi-Level (NO SMOKING&NO PET HOME) located on a great family street. Huge country Kitchen perfect for the whole family plus spacious dining room seats 8 with ease which overlooks the deck and fenced in backyard. MAIN FLOOR laundry is a great touch as well. The master bedroom as a 2 pc. ensuite and lots of closet space and an addition bedroom across the hall .. There is also, a 4pc bath on the main floor and a 3 pc. bath in the basement . This 1990 home has had many upgrades over the years. vinyl plank flooring,(2023), updated light fixtures and door hardware in (2025), deck and fence (2018). the basement is fully finished with a large rec. room and bar. and cold storage and 2 more very large bedrooms. Large back yard with back alley access.. raspberries, rhubarb, crabapple tree, lilacs and peonies .. great space to call home. (id:66966)
Details
- Type
- Detached
- Style
- Bi-level
- Size
- 1232 sq ft
- Basement
- Finished, Full
- Garage
- Garage
- Neighbourhood
- Vegreville
- Municipality
- Vegreville
Interior
- Fireplace
- No
- Appliances
- Washer, Refrigerator, Dishwasher, Stove, Dryer, Hood Fan, Garage door opener, Garage door opener remote(s)
Heating, cooling and services
- Heating
- Forced air
Building and exterior
- Style
- Bi-level
- Year built
- 1990
Parking
- Driveway and parking
- Attached Garage
Rooms
| Room | Level | Size | Features |
|---|---|---|---|
| Living room | Main level | 3.93 × 4.72 m (12'11" × 15'6") | |
| Dining room | Main level | 2.82 × 3.41 m (9'3" × 11'2") | |
| Kitchen | Main level | 3.66 × 3.96 m (12' × 13') | |
| Family room | Basement | 7.32 × 7.45 m (24' × 24'5") | |
| Primary Bedroom | Main level | 3.79 × 4.01 m (12'5" × 13'2") | |
| Bedroom 2 | Main level | 2.67 × 4.04 m (8'9" × 13'3") | |
| Bedroom 3 | Basement | 3.32 × 3.91 m (10'11" × 12'10") | |
| Bedroom 4 | Basement | 3.08 × 3.32 m (10'1" × 10'11") | |
| Laundry room | Main level | 1.5 × 2.57 m (4'11" × 8'5") |
Location
Location is approximate. See nearby homes on the map
Listed by RE/MAX Elite.

REALTOR®, REALTORS®, and the REALTOR® logo are certification marks that are owned by REALTOR® Canada Inc. and licensed exclusively to The Canadian Real Estate Association (CREA). These certification marks identify real estate professionals who are members of CREA and who must abide by CREA’s By-Laws, Rules, and the REALTOR® Code. The MLS® trademark and the MLS® logo are owned by CREA and identify the professional real estate services provided by members of CREA.
The information contained on this site is based in whole or in part on information that is provided by members of The Canadian Real Estate Association, who are responsible for its accuracy. CREA reproduces and distributes this information as a service for its members and assumes no responsibility for its accuracy.
Similar homes nearby
See more in Vegreville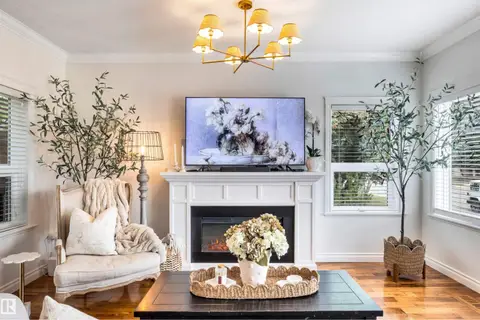 📷 38
$449,000
3 bd3 ba1760 ft²
5021 49 AV
Vegreville, Vegreville
Detached · MLS® E4508474 · Century 21 Masters
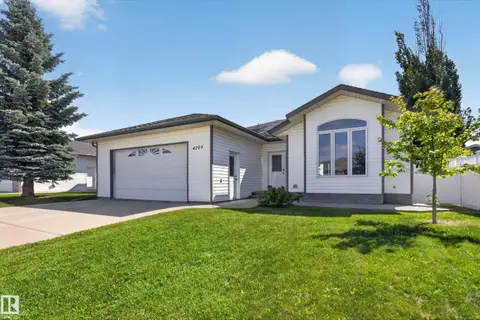 📷 55
$449,899
5 bd3 ba1631 ft²
4209 46 ST
Vegreville, Vegreville
Detached · MLS® E4512246 · RE/MAX Elite
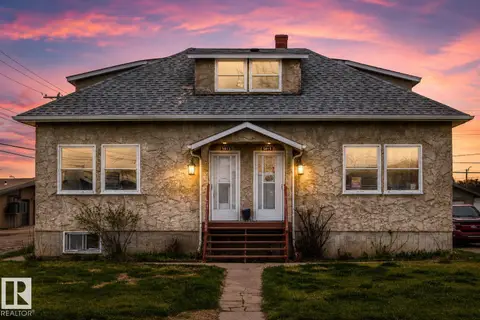 📷 31
$385,000
4 bd3 ba1587 ft²
5013-5015 49 AV
Vegreville, Vegreville
Multiplex
Duplex · MLS® E4489804 · Exp Realty
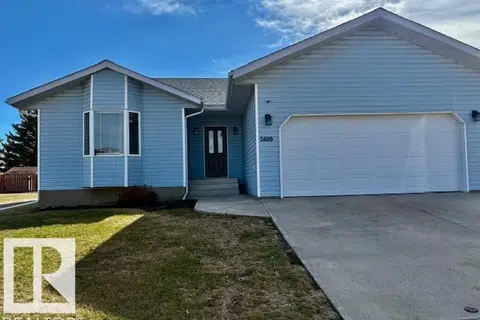 📷 38
$375,000
4 bd3 ba1572 ft²
5609 45A ST
Vegreville, Vegreville
Detached · MLS® E4510691 · RE/MAX Elite
 📷 36
$365,000
5 bd3 ba1206 ft²
5133 45A AV
Vegreville, Vegreville
Detached · MLS® E4506286 · RE/MAX Elite