591 DAVIDSON Crescent
Lillooet, Lillooet, BC, V0K1V0
Listed by Royal LePage Westwin Realty
$299,000
- 4 bedrooms
- 2 bathrooms
- 2 parking
- 1495 sq ft
Listed 43 days ago · MLS® 10400049
About this home
AFFORDABLE FREEHOLD OPPORTUNITY IN BEAUTIFUL LILLOOET, BC! Are you a first-time buyer looking to get into the real estate market and start building your own equity? Bring your ideas and discover the potential in this 4-bedroom, 2-bathroom double-wide mobile home situated on a generous 23,958 sq. ft. FREEHOLD lot — you own the land! Priced below assessed value! This is the perfect starter property or renovation project for someone ready to roll up their sleeves and transform this home and property into a beautiful space of their own. Enjoy a fully fenced yard, plenty of outdoor space and fantastic Lillooet mountain views. With almost 0.55 acre, there’s room to create a wonderful outdoor lifestyle while investing in your future. Why keep renting when you could own the home AND the land and start building equity? Invest in Beautiful Lillooet, BC and discover the benefits of affordable small-town living surrounded by incredible mountains and outdoor recreation. (id:66966)
Details
- Type
- Mobile/Trailer
- Size
- 1495 sq ft
- Garage
- Garage
- Property tax
- $3,369
- Neighbourhood
- Lillooet
- Municipality
- Lillooet
Interior
- Fireplace
- Free Standing Metal
- Appliances
- Refrigerator, Dishwasher, Range, Washer & Dryer
- Flooring
- Laminate, Ceramic Tile, Vinyl
Heating, cooling and services
- Heating
- Forced air, Electric
- Air conditioning
- Wall unit
Building and exterior
- Year built
- 1977
- Roof
- Metal
- Outdoor
- Cedar Siding
Parking
- Total parking
- 2
- Driveway and parking
- Detached Garage
Rooms
| Room | Level | Size | Features |
|---|---|---|---|
| Bedroom | Main level | 7'8'' x 12'4'' | |
| Bedroom | Main level | 12'2'' x 10'6'' | |
| Bedroom | Main level | 9'0'' x 12'6'' | |
| Laundry room | Main level | 5'0'' x 5'8'' | |
| Primary Bedroom | Main level | 12'0'' x 15'8'' | |
| Kitchen | Main level | 7'4'' x 9'2'' | |
| Dining room | Main level | 9'0'' x 12'5'' | |
| Living room | Main level | 14'0'' x 19'6'' | |
| 4pc Bathroom | Main level | ||
| 3pc Ensuite bath | Main level |
Location
Location is approximate. See nearby homes on the map
Listed by Royal LePage Westwin Realty.

REALTOR®, REALTORS®, and the REALTOR® logo are certification marks that are owned by REALTOR® Canada Inc. and licensed exclusively to The Canadian Real Estate Association (CREA). These certification marks identify real estate professionals who are members of CREA and who must abide by CREA’s By-Laws, Rules, and the REALTOR® Code. The MLS® trademark and the MLS® logo are owned by CREA and identify the professional real estate services provided by members of CREA.
The information contained on this site is based in whole or in part on information that is provided by members of The Canadian Real Estate Association, who are responsible for its accuracy. CREA reproduces and distributes this information as a service for its members and assumes no responsibility for its accuracy.
Similar homes nearby
See more in Lillooet 📷 19
$295,000
101 AIRPORT Road
Lillooet, Lillooet
Vacant Land · MLS® 10393510 · Stonehaus Realty Corp
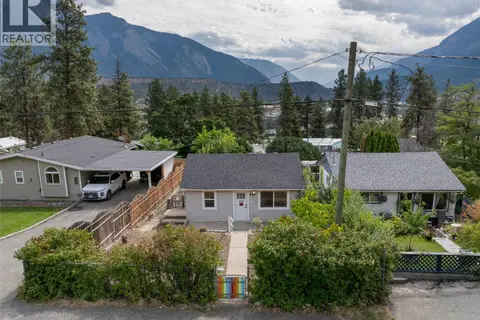 📷 24
$275,000
2 bd1 ba648 ft²
444 Victoria Street
Lillooet, Lillooet
Detached · MLS® 10399664 · Whistler Real Estate Company Limited
 📷 47
$329,000
3 bd1 ba1280 ft²
57 12th Avenue
Lillooet, Lillooet
Detached · MLS® 10386080 · Royal LePage Westwin Realty
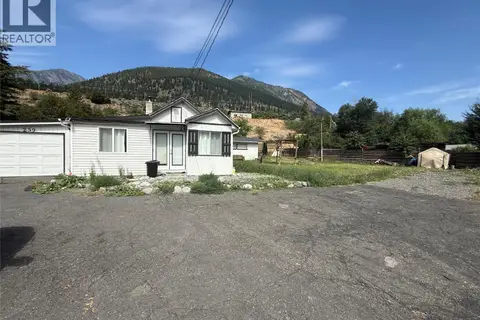 📷 17
$265,000
2 bd1 ba4 pk930 ft²
259 MCEWEN Road
Lillooet, Lillooet
Detached · MLS® 10400722 · Oakwyn Realty Ltd
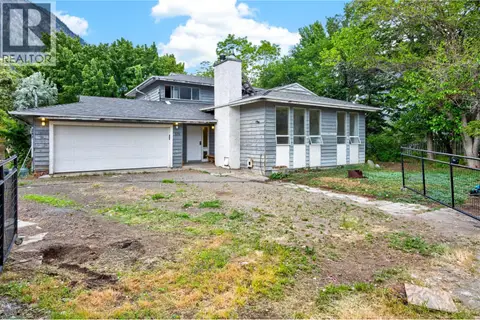 📷 56
$349,000
4 bd3 ba2 pk2296 ft²
376 Hollywood Crescent
Lillooet, Lillooet
Detached · MLS® 10387946 · eXp Realty