59 Sylvya Court
Fredericton, NB, E3B0T3
Listed by eXp Realty
$497,500
- 3+1 bedrooms
- 3 bathrooms
- 1624 sq ft
Listed 233 days ago · MLS® NB134286
About this home
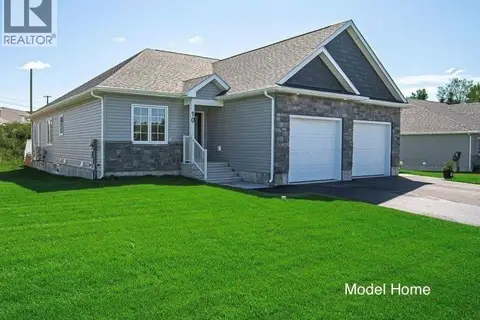
Presenting this stunning, energy efficient new home by Sherico Developments in conjunction with Supreme Modular. This home is constructed in a climate-controlled facility right here in New Brunswick. This Net Zero Ready home offers modern efficiency, thoughtful design, and excellent versatility and comes with a 7-year Lux home warranty. The main floor features 3 bedrooms and 2 full bathrooms, with a functional layout ideal for families. The partially finished lower level with a separate entrance includes a 1 bedroom, 1 bathroom, and is roughed in for a kitchenette and rec room; excellent for an Airbnb or extended family potential. Additional highlights include a single car garage and energy-efficient construction designed for long-term savings and comfort. Located on Sylvya Court on Frederictons South Side, this property is close to all amenities, making it a convenient and desirable location. A fantastic opportunity for homeowners or investors alike. HST rebate goes back to the builder. The builder is a licensed REALTOR® in New Brunswick; the listing REALTOR® is related to the Seller. (id:66966)
Details
- Type
- Detached
- Style
- Split entry bungalow, 2 Level
- Size
- 1624 sq ft
- Garage
- Garage
- Property tax
- $1,212
- Municipality
- Fredericton
Interior
- Bedrooms
- 3 above ground + 1 below
- Fireplace
- No
- Flooring
- Vinyl
Heating, cooling and services
- Heating
- Heat Pump, Baseboard heaters
- Air conditioning
- Heat Pump
- Water and sewer
- Municipal sewage system
Building and exterior
- Style
- Split entry bungalow, 2 Level
- Foundation
- Concrete
- Outdoor
- Vinyl
Parking
- Driveway and parking
- Attached Garage
Rooms
| Room | Level | Size | Features |
|---|---|---|---|
| Office | Basement | 25'6'' x 21'5'' | |
| Bedroom | Basement | 7' x 11'7'' | |
| 3pc Bathroom | Basement | 7' x 8' | |
| Living room | Basement | 16' x 15' | |
| 4pc Bathroom | Main level | 7'4'' x 8' | |
| 4pc Ensuite bath | Main level | 7'4'' x 8' | |
| Bedroom | Main level | 7'9'' x 10'4'' | |
| Bedroom | Main level | 11'2'' x 9'9'' | |
| Bedroom | Main level | 11'2'' x 13'9'' | |
| Kitchen | Main level | 10'8'' x 12' | |
| Dining room | Main level | 10'8'' x 7'6'' | |
| Living room | Main level | 15'2'' x 12'10'' |
Location
Location is approximate. See nearby homes on the map
Listed by eXp Realty.

REALTOR®, REALTORS®, and the REALTOR® logo are certification marks that are owned by REALTOR® Canada Inc. and licensed exclusively to The Canadian Real Estate Association (CREA). These certification marks identify real estate professionals who are members of CREA and who must abide by CREA’s By-Laws, Rules, and the REALTOR® Code. The MLS® trademark and the MLS® logo are owned by CREA and identify the professional real estate services provided by members of CREA.
The information contained on this site is based in whole or in part on information that is provided by members of The Canadian Real Estate Association, who are responsible for its accuracy. CREA reproduces and distributes this information as a service for its members and assumes no responsibility for its accuracy.
Similar homes nearby
See more in Fredericton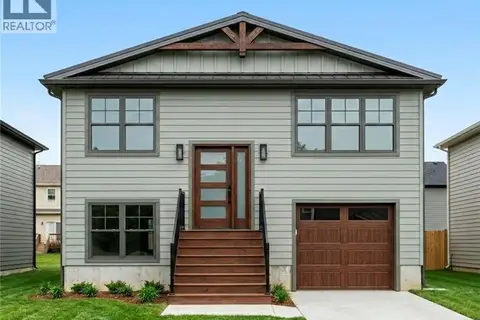 📷 5
$497,500
3+1 bd2 ba1624 ft²
497 Gibson Street
Fredericton
Detached · MLS® NB149581 · eXp Realty
 📷 45
$499,900
3 bd3 ba2102 ft²
101 Glennorth
Fredericton
Single Family · MLS® NB143459 · The Right Choice Realty
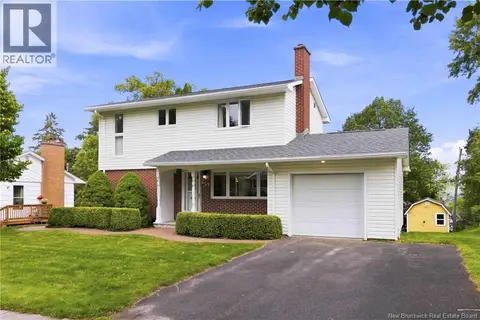 📷 46
$499,900
3 bd2 ba1833 ft²
459 Mansfield Street
Fredericton
Detached · MLS® NB147657 · eXp Realty
 📷 33
$499,900
3+3 bd2 ba2142 ft²
110 Chandler Drive
Fredericton
Detached · MLS® NB144785 · EXIT Realty Advantage
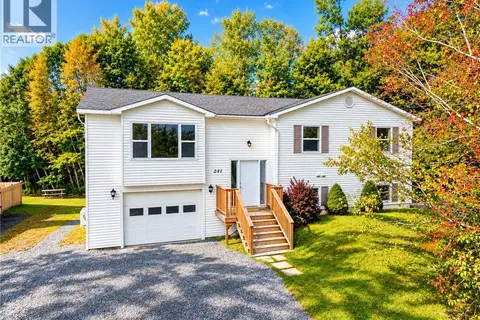 📷 41
$499,900
3+1 bd3 ba2000 ft²
241 Claudie Road
Fredericton
Detached · MLS® NB148368 · The Right Choice Realty
 📷 50
$499,900
2 bd3 ba1600 ft²
105 Liverpool Street
Fredericton
Detached · MLS® NB149662 · REMAX East Coast Elite Realty
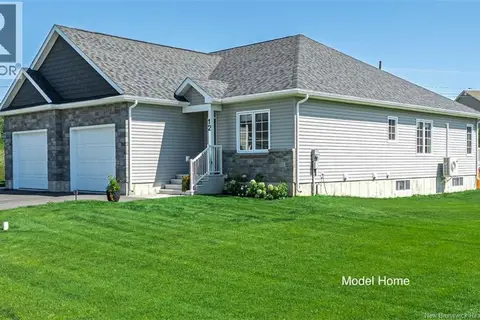 📷 16
$499,999
2 bd2 ba1364 ft²
46 Leavery Street
Fredericton
Single Family · MLS® NB148497 · PG Direct Realty Ltd.
 📷 16
$499,999
2 bd2 ba1364 ft²
48 Leavery Street
Fredericton
Single Family · MLS® NB148495 · PG Direct Realty Ltd.