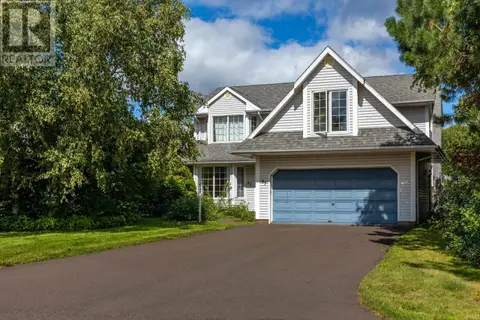
59 SHEFFIELD Crescent
Charlottetown, Charlottetown, PE, C1E2G8
Listed by EXIT Realty PEI
$638,000
- 4 bedrooms
- 4 bathrooms
- 2655 sq ft
Listed 8 days ago · MLS® 202625705
About this home
Welcome to 59 Sheffield Crescent, an impeccably maintained family residence situated in Charlottetowns prestigious Lewis Point neighborhood. Surrounded by mature trees and minutes from premier amenities, this home perfectly blends classic elegance with modern comfort. The main level boasts a seamless open-concept kitchen and family room, complete with a cozy fireplace, energy-efficient heat pump, premium stone countertops, and a bay-window breakfast nook overlooking the beautiful backyard. A formal dining room, a bright living room with stunning flooring, a second heat pump, a convenient half-bath, and direct access to the oversized 24'x26' double car garage complete this floor. Upstairs, discover a spacious primary suite featuring a huge walk-in closet and a luxurious ensuite bath with a jet tub and standalone shower. Two additional well-appointed bedrooms, a main bath, a dedicated laundry room, and a massive 16'x15' bonus room over the garage (ideal as a 4th bedroom or executive home office) round out this level, enhanced by two newly installed heat pumps. The partially finished basement features cozy in-floor heating, a generous recreation room, a half-bath, and ample storage, with foam-sprayed foundation walls offering incredible potential for future development. Boasting a 2-year-new durable metal roof and a private backyard oasis, this turnkey home is ready to elevate your lifestyle. All measurements are approximate and should be verified by the purchaser if deemed necessary. (id:66966)
Details
- Type
- Detached
- Size
- 2655 sq ft
- Basement
- Partially finished, Full
- Garage
- Garage
- Property tax
- $6,807 (2026)
- Neighbourhood
- Charlottetown
- Municipality
- Charlottetown
Interior
- Bedrooms
- 4 above ground
- Fireplace
- Yes
- Appliances
- Washer, Refrigerator, Central Vacuum, Dishwasher, Stove, Dryer, Jetted Tub
- Flooring
- Hardwood, Laminate, Ceramic Tile
Heating, cooling and services
- Heating
- Baseboard heaters, In Floor Heating, Oil, Electric, Heat Recovery Ventilation (HRV), Propane, Wall Mounted Heat Pump
- Water and sewer
- Municipal sewage system
Building and exterior
- Year built
- 2008
- Foundation
- Poured Concrete
- Outdoor
- Vinyl
Parking
- Driveway and parking
- Attached Garage
Rooms
| Room | Level | Size | Features |
|---|---|---|---|
| Living room | Main level | 12.4 x 11.8 | |
| Family room | Main level | 16.4 x 12 | |
| Kitchen | Main level | 16 x 16.4 | |
| Dining room | Main level | 12.4 x 9.8 | |
| Bath (# pieces 1-6) | Main level | 3.4 x 6 | |
| Primary Bedroom | Second level | 16.9 x 12 | |
| Ensuite (# pieces 2-6) | Second level | 11.3 x 11.4 | |
| Bedroom | Second level | 13.2 x 10.8 | |
| Bedroom | Second level | 12 x 11 | |
| Bedroom | Second level | 15.8 x 15 | |
| Bath (# pieces 1-6) | Second level | 8.4 x 7.8 | |
| Recreational, Games room | Lower level | 21 x 16.9 | |
| Bath (# pieces 1-6) | Lower level | 4 x 6 |
Location
Location is approximate. See nearby homes on the map
Listed by EXIT Realty PEI.

REALTOR®, REALTORS®, and the REALTOR® logo are certification marks that are owned by REALTOR® Canada Inc. and licensed exclusively to The Canadian Real Estate Association (CREA). These certification marks identify real estate professionals who are members of CREA and who must abide by CREA’s By-Laws, Rules, and the REALTOR® Code. The MLS® trademark and the MLS® logo are owned by CREA and identify the professional real estate services provided by members of CREA.
The information contained on this site is based in whole or in part on information that is provided by members of The Canadian Real Estate Association, who are responsible for its accuracy. CREA reproduces and distributes this information as a service for its members and assumes no responsibility for its accuracy.
Similar homes nearby
See more in Charlottetown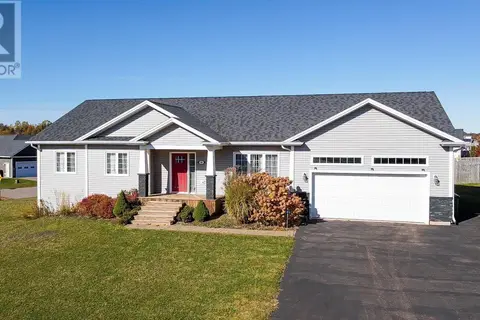 📷 49
$638,000
3+1 bd4 ba3123 ft²
30 Chancellor Street
Charlottetown, Charlottetown
Detached · MLS® 202608749 · ROYAL LEPAGE PRINCE EDWARD REALTY
 📷 48
$639,900
4 bd2 ba2109 ft²
239 North River Road
Charlottetown, Charlottetown
Pool
Detached · MLS® 202610858 · COLDWELL BANKER/PARKER REALTY HUNTER RIVER
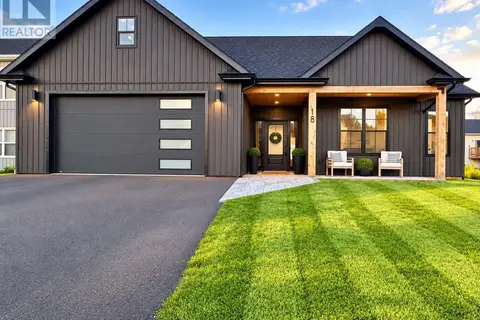 📷 30
$634,900
3 bd2 ba1771 ft²
18 Neill Drive
Charlottetown, Charlottetown
Detached · MLS® 202613499 · PG DIRECT REALTY LTD.
 📷 20
$629,900
3+1 bd3 ba2112 ft²
8 Keaton Drive
Charlottetown, Charlottetown
Detached · MLS® 202618083 · PG DIRECT REALTY LTD.
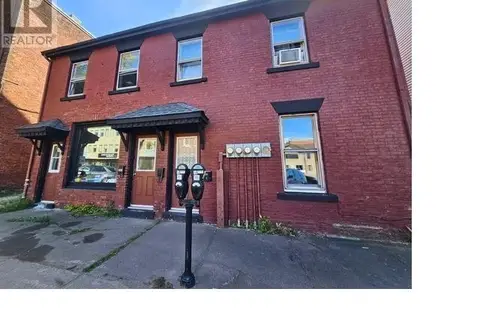 📷 18
$629,000
247-249-251 Queen Street
Charlottetown, Charlottetown
Multiplex
Multiplex · MLS® 202520491 · ROYAL LEPAGE PRINCE EDWARD REALTY
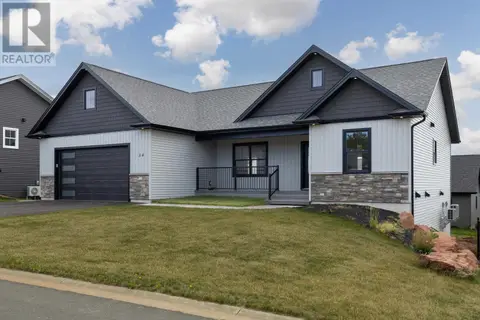 📷 42
$629,000
3+1 bd3 ba2564 ft²
54 Alice Avenue
Charlottetown, Charlottetown
Detached · MLS® 202606033 · RE/MAX CHARLOTTETOWN REALTY
 📷 34
$649,000
4 bd4 ba3014 ft²
83 Kennedy Drive
Charlottetown, Charlottetown
Detached · MLS® 202622141 · PROVINCIAL REALTY
 📷 48
$649,900
5 bd5 ba3364 ft²
90-94 Stockman Drive
Charlottetown, Charlottetown
Multiplex
Duplex · MLS® 202608954 · CONFEDERATION REALTY