59 Highway 201
Lequille, Lequille, NS, B0S1A0
Listed by Exit Realty Town & Country
$379,900
- 3 bedrooms
- 2 bathrooms
- 1656 sq ft
Listed 222 days ago · MLS® 202604495
About this home
Charming 1.5 storey located within walking distance to the vibrant town of Annapolis Royal. This lovely renovated home is situated on a beautifully landscaped lot with mature trees and is elevated nicely from the road offering an abundance of parking space. Situated on just over half an acre this expansive backyard is perfect for your family to enjoy. Inside you will find a lovely modern kitchen with high end oak cabinets, a newly tiled backsplash, new flooring and ample cooking space with high end appliances included. Right off the kitchen is a convenient back porch with same style cabinetry and access to the new back deck and patio, the perfect place to host your family & friends. A bright and inviting dining room which flows nicely to the spacious living room which offers excellent natural light, a cozy and efficient wood insert and stunning re-finished hardwood flooring throughout. A cheerful sunroom which offers a secondary living space or play room. The primary bedroom is located on the main floor offering a generous size and lovely sunlight. Main floor 4pc bath and a den/office to complete the main floor. Upstairs you will find two more bedrooms with one including a 2pc ensuite bath and good storage. The basement has been well maintained and offers an additional space for a tool room or gym and has a separate laundry room. This home has had every attention to detail taken care of and is ready for new owners to enjoy the peaceful bliss this property has to offer. Vacant and ready for immediate occupancy. Line up your agent of choice for your very own private viewing. (id:66966)
Details
- Type
- Detached
- Size
- 1656 sq ft
- Basement
- Partially finished, Full, Walk out
- Garage
- Garage
- Neighbourhood
- Lequille
- Municipality
- Lequille
Interior
- Bedrooms
- 3 above ground
- Fireplace
- Yes
- Appliances
- Washer, Refrigerator, Dishwasher, Stove, Dryer
- Flooring
- Hardwood, Laminate, Ceramic Tile, Vinyl
Heating, cooling and services
- Heating
- Forced air, Oil, Wood, Furnace
- Water and sewer
- Municipal sewage system
Building and exterior
- Year built
- 1945
- Foundation
- Poured Concrete
- Outdoor
- Vinyl
Parking
- Driveway and parking
- Detached Garage, Garage, Parking Space(s), Gravel
Rooms
| Room | Level | Size | Features |
|---|---|---|---|
| Foyer | Main level | 6.3 x 5.6 | |
| Kitchen | Main level | 11.4 x 7.2 + 7. x 4 | |
| Dining room | Main level | 11.5 x 10.11 | |
| Living room | Main level | 20. x 13 | |
| Sunroom | Main level | 6.7 x 21.8 | |
| 4pc Bathroom | Main level | 5.11 x 5.5 | |
| Den | Main level | 8.7 x 8.10 | |
| Primary Bedroom | Main level | 12.2 x 8.9 + 7.3 x 13 | |
| Bedroom | Second level | 19.9 x 15 | |
| Bedroom | Second level | 7.7 x 15.6 | |
| 2pc Bathroom | Second level | 4.7 x 4.4 |
Location
Location is approximate. See nearby homes on the map
Listed by Exit Realty Town & Country.

REALTOR®, REALTORS®, and the REALTOR® logo are certification marks that are owned by REALTOR® Canada Inc. and licensed exclusively to The Canadian Real Estate Association (CREA). These certification marks identify real estate professionals who are members of CREA and who must abide by CREA’s By-Laws, Rules, and the REALTOR® Code. The MLS® trademark and the MLS® logo are owned by CREA and identify the professional real estate services provided by members of CREA.
The information contained on this site is based in whole or in part on information that is provided by members of The Canadian Real Estate Association, who are responsible for its accuracy. CREA reproduces and distributes this information as a service for its members and assumes no responsibility for its accuracy.
Similar homes nearby
See more in Lequille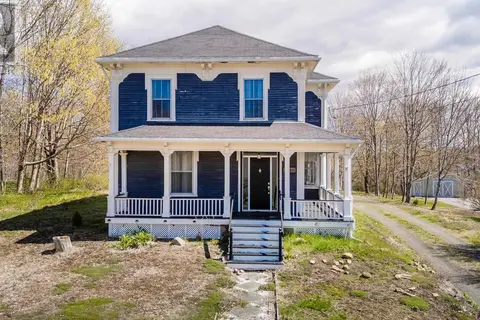 📷 31
$395,000
5 bd2 ba2237 ft²
9640 Highway 8
Lequille, Lequille
Detached · MLS® 202610403 · Exit Realty Town & Country