59 HIGHGATE Road Unit# 2
Beechwood Forest/Highland W., Kitchener, N2N3M8
Listed by Royal LePage Wolle Realty
$1,999/mo
- 0+2 bedrooms
- 1 bathrooms
- 1 parking
- 2690 sq ft
Listed 119 days ago · MLS® 40842623
About this home
Welcome to this beautiful basement unit, located in the highly sought-after Ira Needles are.This 2 bedrooms, 1 bathroom unit offers a cozy space and features a private separate entrance, making it ideal for smaller families or professionals.The property boasts an open-concept living area, complemented by a a fully equipped kitchen with stainless steel appliances 2 years old. Stackable laundry is in the unit. This Residence is just 4 minutes away from various amenities, including the Board walk Medical center and all the restaurants, and shopping stores.Highway 7/8 and just minutes away from top-rated schools.You will appreciate the proximity to public transit, with a bus stop only 5 minutes walking. 1 Parking spot on the driveway. Don't let this opportunity pass you by-schedule a viewing today as this unit is a truly must see. Tenants pay 30% of the utilities (id:66966)
Details
- Type
- Detached
- Size
- 2690 sq ft
- Basement
- Finished, Full
- Garage
- Garage
- Property tax
- $4,993
- Neighbourhood
- Beechwood Forest/Highland W.
- Municipality
- Kitchener
- Rent increase limit
- Depends on when the unit was first lived in: before Nov. 15, 2018 it’s covered by Ontario’s yearly limit (2.1% in 2026); after, there’s no cap.
Interior
- Bedrooms
- 0 above ground + 2 below
- Fireplace
- No
- Appliances
- Washer, Refrigerator, Dishwasher, Stove, Dryer, Microwave Built-in
Heating, cooling and services
- Heating
- Forced air, Natural gas
- Air conditioning
- Central air conditioning
- Water and sewer
- Municipal sewage system
Building and exterior
- Year built
- 2001
- Outdoor
- Brick
Parking
- Total parking
- 1
- Driveway and parking
- Attached Garage
Rooms
| Room | Level | Size | Features |
|---|---|---|---|
| Bedroom | Basement | 9'6'' x 10'1'' | |
| Bedroom | Basement | 8'8'' x 10'1'' | |
| Living room | Basement | 11'2'' x 20'7'' | |
| Kitchen | Basement | 4'0'' x 6'0'' | |
| 3pc Bathroom | Basement | 5'5'' x 7'0'' |
Location
Location is approximate. See nearby homes on the map
Listed by Royal LePage Wolle Realty.

REALTOR®, REALTORS®, and the REALTOR® logo are certification marks that are owned by REALTOR® Canada Inc. and licensed exclusively to The Canadian Real Estate Association (CREA). These certification marks identify real estate professionals who are members of CREA and who must abide by CREA’s By-Laws, Rules, and the REALTOR® Code. The MLS® trademark and the MLS® logo are owned by CREA and identify the professional real estate services provided by members of CREA.
The information contained on this site is based in whole or in part on information that is provided by members of The Canadian Real Estate Association, who are responsible for its accuracy. CREA reproduces and distributes this information as a service for its members and assumes no responsibility for its accuracy.
Similar homes nearby
See more in Kitchener 📷 7
$1,999/mo
1 bd1 ba1 pk832 ft²
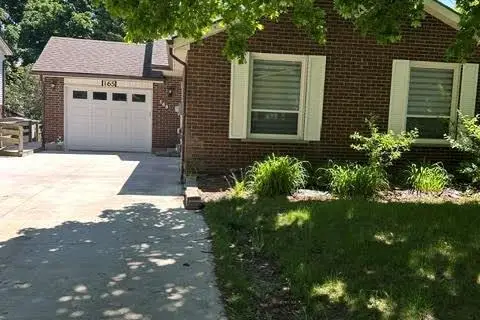
1055 WEBER Street E Unit# 216
Stanley Park/Centreville, Kitchener
Apartment · MLS® 40859430 · eXp Realty, Brokerage
 📷 16
$2,000/mo
0+3 bd1 ba3 pk
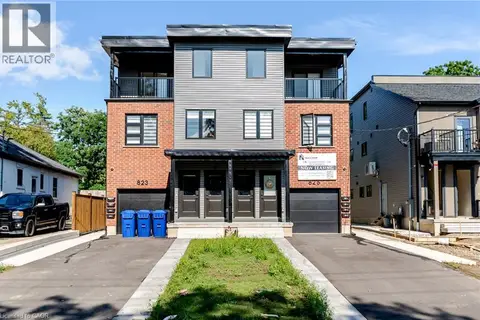
165 BECHTEL Street
Pioneer Park/Doon/Wyldwoods, Kitchener
Detached · MLS® 40837844 · HomeLife Power Realty Inc.
 📷 16
$2,000/mo
0+2 bd1 ba1 pk
825 STIRLING Avenue S Unit# 4
Forest Hill, Kitchener
Apartment · MLS® 40847123 · RE/MAX TWIN CITY REALTY INC.
 📷 5
$2,000/mo
2 bd1 ba1 pk800 ft²
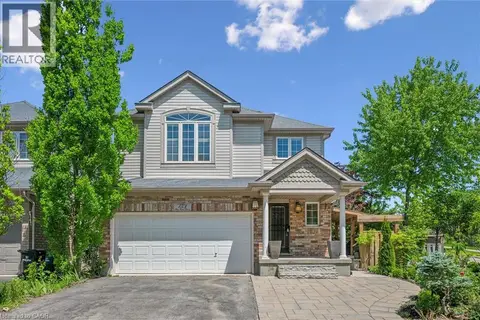
95 FRANKLIN Street N Unit# 2
Stanley Park/Centreville, Kitchener
Apartment · MLS® 40865134 · RE/MAX TWIN CITY REALTY INC.
 📷 35
$2,000/mo
0+2 bd1 ba2 pk850 ft²
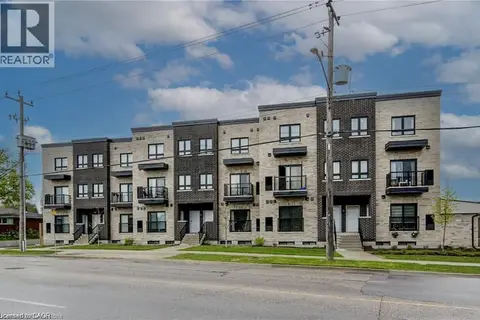
153 SIMS ESTATE Drive Unit# 2
Chicopee/Freeport, Kitchener
Detached · MLS® 40865820 · RE/MAX SOLID GOLD REALTY (II) LTD.
 📷 23
$2,000/mo
2 bd2 ba1 pk1050 ft²
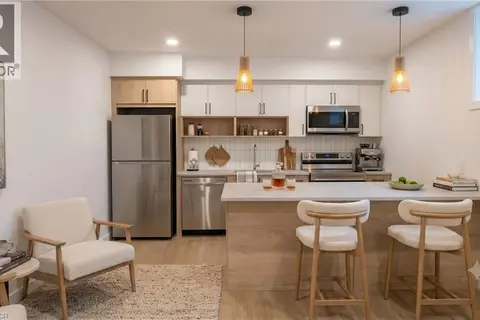
600 VICTORIA Street S Unit# 7
Victoria Hills, Kitchener
Att/Row/Townhouse · MLS® 40868561 · Coldwell Banker Peter Benninger Realty
 📷 5
$1,995/mo
2 bd1 ba1 pk739 ft²
15 CEDAR Street N Unit# 5
Downtown Kitchener/East Ward, Kitchener
Att/Row/Townhouse · MLS® 40837263 · Real Broker Ontario Ltd.
 📷 12
$1,950/mo
0+2 bd1 ba2 pk700 ft²
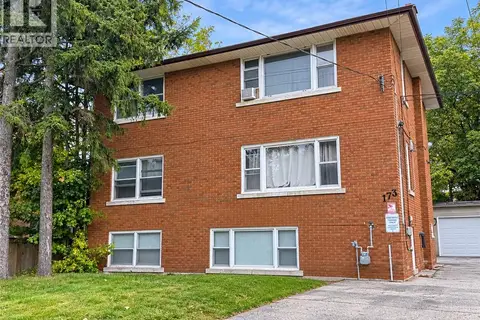
173 BLUCHER Street Unit# 1
Uptown Waterloo/North Ward, Kitchener
Apartment · MLS® 40868256 · Right At Home Realty