59 FOREST HILL DRIVE
Rural Adjala-Tosorontio, Adjala-Tosorontio, L0M1J0
Listed by SUTTON GROUP INCENTIVE REALTY INC.
$779,000
- 3 bedrooms
- 2 bathrooms
- 8 parking
Listed 55 days ago · MLS® N13719894
About this home
Spacious 1,600 sq. ft. raised bungalow situated on a private 1.8-acre estate lot in desirable Pine River Estates. Offering 3 generous bedrooms and 2 full bathrooms, including a primary bedroom with 4-piece ensuite. The bright, spacious main floor features hardwood flooring, high ceilings and an updated kitchen with granite counters and breakfast bar. The fully finished lower level offers large windows, a rec room and cozy wood-burning stove. Outside, enjoy an impressive 18' x 40' deck with BBQ area, plus an insulated and heated 24' x 22' double garage/workshop. Surrounded by larger estate homes, this is a fantastic four-season location just minutes from Mansfield Outdoor Centre, Dufferin County Forest and Mansfield Ski Club, with nearby hiking, mountain biking, skiing, snowshoeing, snowmobile trails, fishing and golf. Enjoy peaceful country living approximately 8 minutes from Alliston, 10 minutes to Honda's assembly plant and 30 minutes to Barrie. A great combination of space, privacy, recreation and convenience. Please exercise caution when walking the property. (id:66966)
Details
- Type
- Detached
- Style
- Bungalow
- Basement
- Finished, N/A
- Garage
- Garage
- Property tax
- $3,933
- Neighbourhood
- Rural Adjala-Tosorontio
- Municipality
- Adjala-Tosorontio
Interior
- Bedrooms
- 3 above ground
- Fireplace
- Woodstove
- Appliances
- Water softener, Water Heater
Heating, cooling and services
- Heating
- Forced air, Oil
- Air conditioning
- Central air conditioning
- Water and sewer
- Septic System
Building and exterior
- Style
- Bungalow
- Foundation
- Block
- Outdoor
- Wood
Parking
- Total parking
- 8
- Driveway and parking
- Detached Garage, Garage
Rooms
| Room | Level | Size | Features |
|---|---|---|---|
| Foyer | Main level | 2.04 × 4.1 m (6'8" × 13'5") | |
| Recreational, Games room | Lower level | 7.95 × 6.84 m (26'1" × 22'5") | |
| Office | Lower level | 3.44 × 4.1 m (11'3" × 13'5") | |
| Utility room | Lower level | ||
| Kitchen | Main level | 4.01 × 4.1 m (13'2" × 13'5") | |
| Dining room | Main level | 4.05 × 5.65 m (13'3" × 18'6") | |
| Living room | Main level | 5.78 × 3.77 m (19' × 12'4") | |
| Bathroom | Main level | ||
| Primary Bedroom | Main level | 3.91 × 4.59 m (12'10" × 15'1") | |
| Bathroom | Main level | ||
| Bedroom 2 | Main level | 3.94 × 3.67 m (12'11" × 12') | |
| Bedroom 3 | Main level | 2.94 × 2.86 m (9'8" × 9'5") | |
| Great room | Lower level | 9.63 × 3.8 m (31'7" × 12'6") |
Location
Location is approximate. See nearby homes on the map
Listed by SUTTON GROUP INCENTIVE REALTY INC..

REALTOR®, REALTORS®, and the REALTOR® logo are certification marks that are owned by REALTOR® Canada Inc. and licensed exclusively to The Canadian Real Estate Association (CREA). These certification marks identify real estate professionals who are members of CREA and who must abide by CREA’s By-Laws, Rules, and the REALTOR® Code. The MLS® trademark and the MLS® logo are owned by CREA and identify the professional real estate services provided by members of CREA.
The information contained on this site is based in whole or in part on information that is provided by members of The Canadian Real Estate Association, who are responsible for its accuracy. CREA reproduces and distributes this information as a service for its members and assumes no responsibility for its accuracy.
Similar homes nearby
See more in Adjala-Tosorontio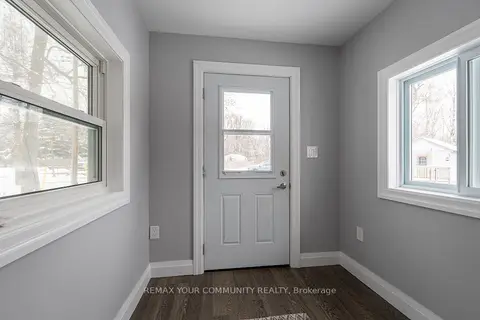 📷 19
$799,000
Reduced $60,000 (↓ 7%)
≈ $3,499/mo mortgage · 20% down
2+1 bd2 ba10 pk700-1100 ft²
8490 Nottawasaga River Road
Rural Adjala-Tosorontio, Adjala-Tosorontio
Detached · MLS® N13414122 · REMAX YOUR COMMUNITY REALTY
 📷 14
$800,000
Reduced $100,000 (↓ 11%)
≈ $3,503/mo mortgage · 20% down
0 bd0 ba
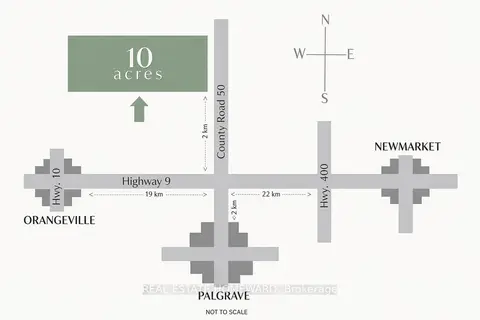
1430 COUNTY RD 50 S
Rural Adjala-Tosorontio, Adjala-Tosorontio
Vacant Land · MLS® N9362823 · REAL ESTATE HOMEWARD
 📷 2
$849,900
Reduced $50,000 (↓ 6%)
≈ $3,722/mo mortgage · 20% down
0 bd0 ba
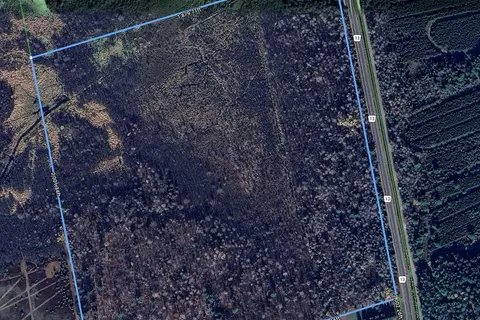
7612 County Rd 13
Rural Adjala-Tosorontio, Adjala-Tosorontio
Vacant Land · MLS® N13237774 · RE/MAX HALLMARK CHAY REALTY
 📷 31🎥 Tour
$650,000
≈ $2,846/mo mortgage · 20% down
3 bd2 ba10 pk700-1100 ft²
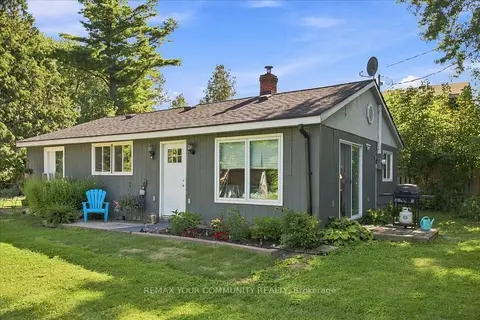
8470 Nottawasaga River Road
Rural Adjala-Tosorontio, Adjala-Tosorontio
Detached · MLS® N13655402 · REMAX YOUR COMMUNITY REALTY
 📷 42
$649,000
3 bd2 ba7 pk
7602 25TH SIDEROAD
Rural Adjala-Tosorontio, Adjala-Tosorontio
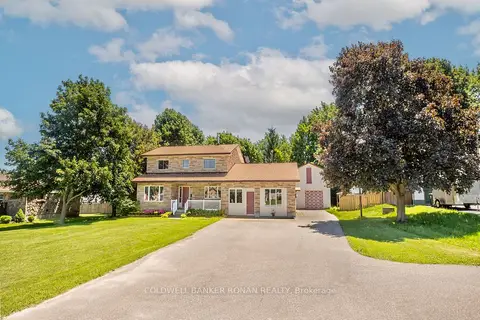
Detached · MLS® N13756938 · COLDWELL BANKER RONAN REALTY
 Open Sun 1 pm
📷 36🎥 Tour
$769,900
≈ $3,371/mo mortgage · 20% down
3+1 bd2 ba6 pk1100-1500 ft²
7 Moore Avenue
Everett, Adjala-Tosorontio
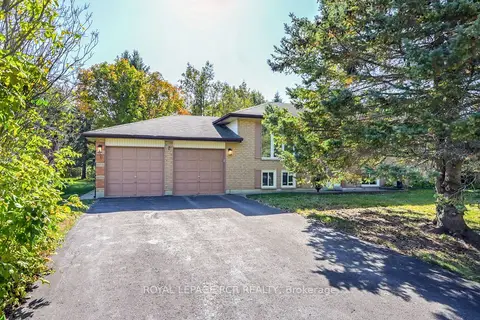
Detached · MLS® N14030982 · ROYAL LEPAGE RCR REALTY
 📷 14
$799,990
Reduced $30,000 (↓ 4%)
≈ $3,503/mo mortgage · 20% down
3 bd3 ba2 pk1500-2000 ft²
10 Mayapple Street
Colgan, Adjala-Tosorontio
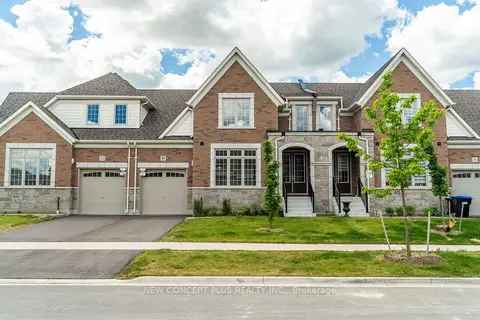
Att/Row/Townhouse · MLS® N13481130 · NEW CONCEPT PLUS REALTY INC.
 📷 46🎥 Tour
$749,900
Reduced $99,100 (↓ 12%)
≈ $3,284/mo mortgage · 20% down
6+1 bd3 ba9 pk3000-3500 ft²
9199 Highway 89
Rosemont, Adjala-Tosorontio
Basement suite
Detached · MLS® N13484194 · COLDWELL BANKER RONAN REALTY