59 Crestview Boulevard
Crestview, Sylvan Lake, AB, T4S0N6
Listed by Royal LePage Network Realty Corp.
$344,900
- 2 bedrooms
- 3 bathrooms
- 2 parking
- 1427 sq ft
Listed 4 days ago · MLS® A2352798
About this home
Well-cared-for, original-owner two-story townhouse in Sylvan Lake, offering over 1,400 sq. ft. of living space. Across from green space, this home features a fully fenced backyard with a deck and parking for two vehicles. The main floor includes a spacious foyer with closet, a comfortable living room, and an office or den with a large window overlooking the green space. The kitchen offers a pantry and connects to the dining area, where a large window looks out to the backyard. Neutral colors and custom blinds throughout create a welcoming feel. Upstairs are two primary suites, each with a walk-in closet and four-piece ensuite, plus the convenience of upper-floor laundry. The unfinished basement offers room to plan for future use. Additional features include a water softener and reverse-osmosis system. A great option for first-time buyers, investors, or downsizers. Enjoy Sylvan Lake’s beach and lake, dining, shopping, parks, and walking trails. (id:66966)
Details
- Type
- Att/Row/Townhouse
- Size
- 1427 sq ft
- Basement
- Unfinished, Full
- Property tax
- $3,119 (2026)
- Neighbourhood
- Crestview
- Municipality
- Sylvan Lake
Interior
- Bedrooms
- 2 above ground
- Fireplace
- No
- Appliances
- Refrigerator, Water softener, Dishwasher, Stove, Microwave Range Hood Combo, Washer & Dryer
- Flooring
- Carpeted, Vinyl Plank
Heating, cooling and services
- Heating
- Forced air
Building and exterior
- Year built
- 2015
- Foundation
- Poured Concrete
- Outdoor
- Brick, Vinyl siding
Parking
- Total parking
- 2
Rooms
| Room | Level | Size | Features |
|---|---|---|---|
| 2pc Bathroom | Main level | 4.92 Ft x 5.50 Ft | |
| Dining room | Main level | 9.83 Ft x 10.17 Ft | |
| Foyer | Main level | 5.17 Ft x 5.17 Ft | |
| Kitchen | Main level | 11.83 Ft x 9.00 Ft | |
| Living room | Main level | 12.58 Ft x 15.42 Ft | |
| Office | Main level | 9.67 Ft x 10.92 Ft | |
| 4pc Bathroom | Second level | 7.25 Ft x 10.00 Ft | |
| 4pc Bathroom | Second level | 8.42 Ft x 5.00 Ft | |
| Bedroom | Second level | 13.33 Ft x 11.08 Ft | |
| Primary Bedroom | Second level | 12.58 Ft x 13.92 Ft |
Location
Location is approximate. See nearby homes on the map
Listed by Royal LePage Network Realty Corp..

REALTOR®, REALTORS®, and the REALTOR® logo are certification marks that are owned by REALTOR® Canada Inc. and licensed exclusively to The Canadian Real Estate Association (CREA). These certification marks identify real estate professionals who are members of CREA and who must abide by CREA’s By-Laws, Rules, and the REALTOR® Code. The MLS® trademark and the MLS® logo are owned by CREA and identify the professional real estate services provided by members of CREA.
The information contained on this site is based in whole or in part on information that is provided by members of The Canadian Real Estate Association, who are responsible for its accuracy. CREA reproduces and distributes this information as a service for its members and assumes no responsibility for its accuracy.
Similar homes nearby
See more in Sylvan Lake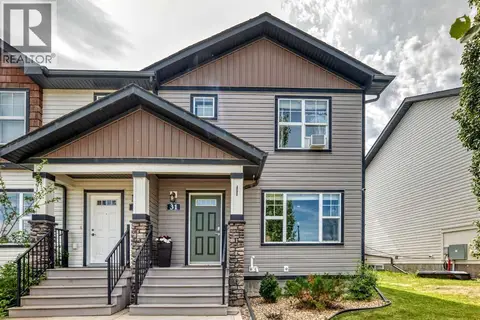 📷 39
$379,900
3+1 bd4 ba1 pk1253 ft²
31 Crestview Boulevard
Crestview, Sylvan Lake
Att/Row/Townhouse · MLS® A2338974 · KIC Realty
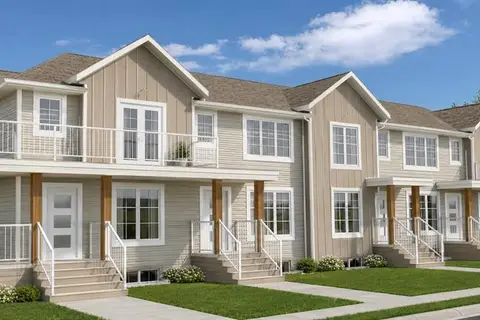 📷 34
$379,900
3 bd3 ba2 pk1240 ft²
206 Cambridge Way
Crestview, Sylvan Lake
Waterfront
Att/Row/Townhouse · MLS® A2351579 · Century 21 Maximum
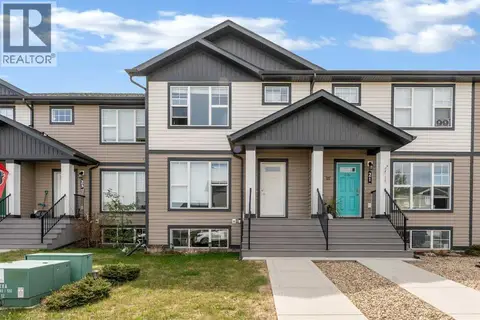 📷 35
$349,900
3 bd3 ba2 pk1285 ft²
22 Hawthorn Place
Hampton Pointe, Sylvan Lake
Att/Row/Townhouse · MLS® A2314362 · KIC Realty
 📷 28
$349,900
2 bd3 ba2 pk1369 ft²
9, 5301 Windward Place
Newport, Sylvan Lake
Att/Row/Townhouse · MLS® A2347535 · Royal LePage Network Realty Corp.
 New
📷 32
$338,000
3 bd4 ba2 pk1732 ft²
38, 5301 Windward Place
Newport, Sylvan Lake
Fixer-upper
Att/Row/Townhouse · MLS® A2353158 · Royal LePage Network Realty Corp.
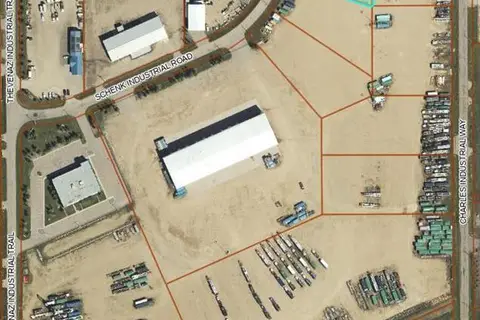 📷 14
$357,000
5 Schenk Industrial Road
Beju Industrial Park, Sylvan Lake
Vacant Land · MLS® A2328557 · Royal LePage Network Realty Corp.
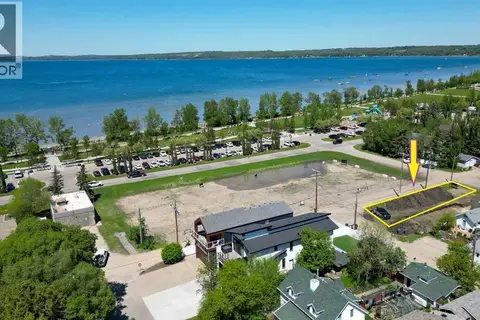 📷 13
$329,900
5020 42 Street
Cottage Area, Sylvan Lake
Vacant Land · MLS® A2308942 · RCR - Royal Carpet Realty Ltd.
 📷 2
$359,900
22 Thevenaz Trail
Beju Industrial Park, Sylvan Lake
Vacant Land · MLS® A2327022 · RCR - Royal Carpet Realty Ltd.