59 Beaven Road
Cherryville, Cherryville, BC, V0E2G3
Listed by RE/MAX Vernon Salt Fowler
$999,999
- 3 bedrooms
- 2 bathrooms
- 12 parking
- 1788 sq ft
Listed 176 days ago · MLS® 10385186
About this home
Escape to your own private country retreat at 59 Beaven Rd, where just under 20 acres of flat, usable land meet stunning mountain views and true peace and space. This substantially renovated home offers a bright and welcoming main floor with a spacious living room, bay window, large kitchen, and dining area perfect for gathering. Upstairs features 3 bedrooms and 2 baths, including a primary with an ensuite and a walk-in closet. The unfinished basement with a wood stove offers excellent storage and future potential for additional living space, a rec room, or media area. Outside, the lifestyle truly opens up with nearly 1 acre of deer fencing, ideal for kids or pets, plus a landscaped yard with fruit trees, a 30x30 detached garage with 100amp service, water well with good flow, pole barn, garden, shed, and more. Recent upgrades include Hardie board siding, heat pump, electric furnace + forced air ducts, hot water tank, well pump, water treatment systems, appliances, and EV charger. Approximately $100,000 in improvements. A truly special property, where space, privacy, and the beauty of the countryside come together in one unforgettable setting. (id:66966)
Details
- Type
- Detached
- Style
- Multi-level
- Size
- 1788 sq ft
- Basement
- Full
- Garage
- Garage
- Property tax
- $2,350
- Neighbourhood
- Cherryville
- Municipality
- Cherryville
Interior
- Fireplace
- Wood, Conventional
- Appliances
- Washer, Refrigerator, Water purifier, Water softener, Range - Electric, Dishwasher, Dryer, Hood Fan
- Flooring
- Laminate, Vinyl
Heating, cooling and services
- Heating
- Heat Pump, Baseboard heaters, Stove, Forced air, Electric, Wood
- Air conditioning
- Heat Pump
- Water and sewer
- Septic tank
Building and exterior
- Style
- Multi-level
- Year built
- 1981
- Roof
- Asphalt shingle
Parking
- Total parking
- 12
- Driveway and parking
- Detached Garage
Rooms
| Room | Level | Size | Features |
|---|---|---|---|
| Storage | Basement | 23'8'' x 15'4'' | |
| Storage | Basement | 23'8'' x 18'10'' | |
| 4pc Bathroom | Second level | 8'2'' x 9'2'' | |
| Bedroom | Second level | 7'10'' x 11'7'' | |
| Bedroom | Second level | 11'5'' x 19'3'' | |
| 5pc Ensuite bath | Second level | 6'9'' x 9'1'' | |
| Primary Bedroom | Second level | 12'1'' x 25'2'' | |
| Living room | Main level | 19'5'' x 19'5'' | |
| Dining room | Main level | 12'10'' x 19'6'' | |
| Kitchen | Main level | 11'8'' x 19'5'' |
Location
Location is approximate. See nearby homes on the map
Listed by RE/MAX Vernon Salt Fowler.

REALTOR®, REALTORS®, and the REALTOR® logo are certification marks that are owned by REALTOR® Canada Inc. and licensed exclusively to The Canadian Real Estate Association (CREA). These certification marks identify real estate professionals who are members of CREA and who must abide by CREA’s By-Laws, Rules, and the REALTOR® Code. The MLS® trademark and the MLS® logo are owned by CREA and identify the professional real estate services provided by members of CREA.
The information contained on this site is based in whole or in part on information that is provided by members of The Canadian Real Estate Association, who are responsible for its accuracy. CREA reproduces and distributes this information as a service for its members and assumes no responsibility for its accuracy.
Similar homes nearby
See more in Cherryville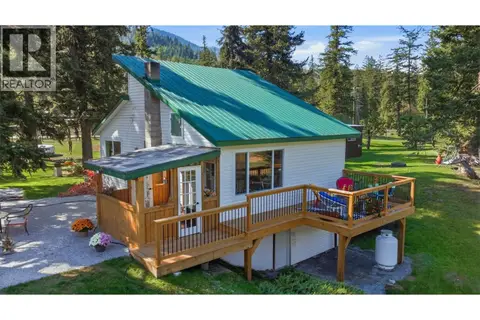 📷 41
$1,017,000
2 bd1 ba20 pk961 ft²
1385 6 Highway
Cherryville, Cherryville
Waterfront
Detached · MLS® 10401596 · Royal LePage Downtown Realty
 📷 75
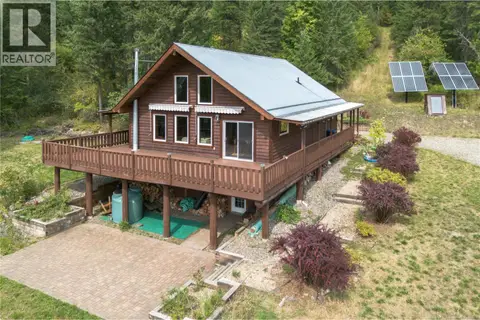
$949,000
3 bd3 ba11 pk2669 ft²
27 Pine Road
Cherryville, Cherryville
Detached · MLS® 10401415 · Royal LePage Downtown Realty
 📷 67
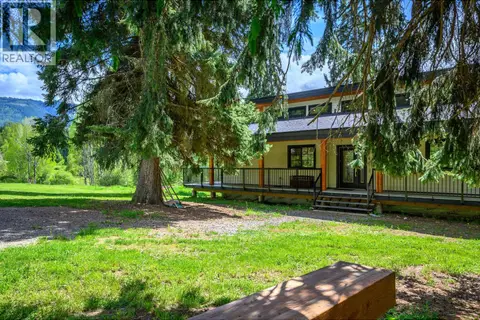
$1,059,000
2 bd2 ba1764 ft²
522 North Fork Road
Cherryville, Cherryville
Detached · MLS® 10387867 · Royal LePage Kelowna
 📷 59
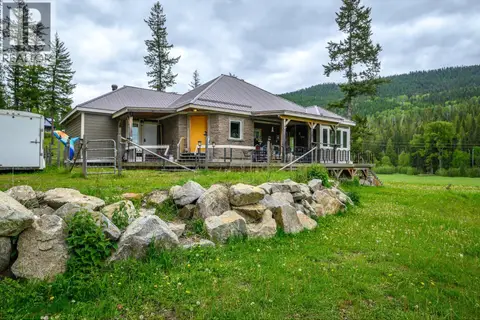
$900,000
3 bd3 ba6 pk3898 ft²
4 Hollingsworth Road
Cherryville, Cherryville
Detached · MLS® 10347182 · Royal LePage Downtown Realty
 📷 46
$899,000
Richlands Road
Cherryville, Cherryville
Vacant Land · MLS® 10395201 · Coldwell Banker Executives Realty