59 605 CARSON DRIVE
Williams Lake, BC, V0K2G0
Listed by eXp Realty (100 Mile)
$184,000
- 3 bedrooms
- 2 bathrooms
- 1256 sq ft
Listed 127 days ago · MLS® R3135999
About this home
Great opportunity in a central location! This unique six-level split end-unit offers 3 bedrooms and 1.5 bathrooms, a spacious living room, and a comfortable recreation room with plenty of room for family living. Enjoy outdoor entertaining on the sundeck and patio, with a backyard offering additional space to relax and enjoy. The home also features laundry and 2 parking spots. Located just half a block from a school and only minutes from shopping, recreation facilities, trails, and everyday amenities. The property is currently vacant and available for quick possession, making it a great opportunity for homeowners or investors. (id:66966)
Details
- Type
- Condo Townhouse
- Size
- 1256 sq ft
- Basement
- Partial
- Property tax
- $2,253 (2026)
- Municipality
- Williams Lake
Interior
- Fireplace
- No
- Appliances
- Refrigerator, Stove, Washer/Dryer Combo
Heating, cooling and services
- Heating
- Baseboard heaters, Electric
Building and exterior
- Year built
- 1972
- Roof
- Asphalt shingle, Conventional
- Foundation
- Concrete Perimeter
- Outdoor
- Vinyl siding
Parking
- Driveway and parking
- Open
Rooms
| Room | Level | Size | Features |
|---|---|---|---|
| Kitchen | Main level | 2.44 × 2.13 m (8' × 7') | |
| Living room | Upper Level | 5.18 × 3.66 m (17' × 12') | |
| Primary Bedroom | Upper Level | 3.96 × 3.66 m (13' × 12') | |
| Bedroom 2 | Upper Level | 3.05 × 2.44 m (10' × 8') | |
| Bedroom 3 | Upper Level | 3.05 × 2.74 m (10' × 9') | |
| Recreational, Games room | Lower level | 5.49 × 3.66 m (18' × 12') | |
| Laundry room | Basement | 5.18 × 3.66 m (17' × 12') |
Location
Location is approximate. See nearby homes on the map
Listed by eXp Realty (100 Mile).

REALTOR®, REALTORS®, and the REALTOR® logo are certification marks that are owned by REALTOR® Canada Inc. and licensed exclusively to The Canadian Real Estate Association (CREA). These certification marks identify real estate professionals who are members of CREA and who must abide by CREA’s By-Laws, Rules, and the REALTOR® Code. The MLS® trademark and the MLS® logo are owned by CREA and identify the professional real estate services provided by members of CREA.
The information contained on this site is based in whole or in part on information that is provided by members of The Canadian Real Estate Association, who are responsible for its accuracy. CREA reproduces and distributes this information as a service for its members and assumes no responsibility for its accuracy.
Similar homes nearby
See more in Williams Lake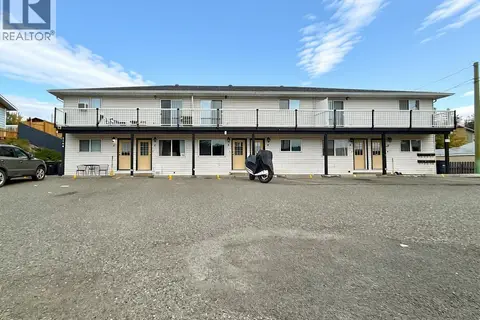 📷 20
$188,000
3 bd1 ba1074 ft²
2 1164 N SECOND AVENUE
Williams Lake
Condo Townhouse · MLS® R3169621 · eXp Realty (100 Mile)
 📷 16
$179,900
3 bd2 ba1000 ft²
50 605 CARSON DRIVE
Williams Lake
Condo Townhouse · MLS® R3167490 · RE/MAX Williams Lake Realty