59 42e Avenue
Edmundston, NB, E3V2Z4
Listed by Riviera Real Estate Ltd
$314,900
- 2 bedrooms
- 2 bathrooms
- 2250 sq ft
Listed 132 days ago · MLS® NB141530
About this home
Impeccable home! From the moment you arrive, you will be charmed by this meticulously maintained property featuring a warm and modern décor. The paved driveway and attached single-car garage provide both comfort and convenience for everyday living. The main floor welcomes you with a spacious entryway offering ample storage space. You will also find a beautiful, functional kitchen, an inviting dining area, a bright living room, and a full bathroom. Upstairs, two bedrooms await, including a spacious primary bedroom filled with natural light. An elegant full bathroom featuring a ceramic shower and a bathtub completes this level. The basement offers a half bathroom, an additional family room ideal for relaxing, posibility for a third bedroom, and plenty of storage space. Outside, enjoy a thoughtfully designed outdoor living area perfect for comfort and entertaining, featuring a relaxation area, a hot tub, and a private setting that provides exceptional tranquility. Don't miss this opportunity, call today to schedule your viewing! (id:66966)
Details
- Type
- Detached
- Size
- 2250 sq ft
- Basement
- Finished, Full
- Garage
- Garage
- Property tax
- $2,298
- Municipality
- Edmundston
Interior
- Bedrooms
- 2 above ground
- Fireplace
- No
- Flooring
- Hardwood
Heating, cooling and services
- Heating
- Heat Pump, Electric
- Air conditioning
- Heat Pump
- Water and sewer
- Municipal sewage system
Building and exterior
- Year built
- 1955
- Foundation
- Concrete
- Outdoor
- Stone, Vinyl
Parking
- Driveway and parking
- Attached Garage
Rooms
| Room | Level | Size | Features |
|---|---|---|---|
| Bath (# pieces 1-6) | Second level | 10' x 12' | |
| Bedroom | Second level | 10'5'' x 14' | |
| Primary Bedroom | Second level | 23' x 17' | |
| Bath (# pieces 1-6) | Main level | 5'8'' x 10' | |
| Living room | Main level | 12' x 12'7'' | |
| Dining room | Main level | 7'8'' x 10' | |
| Kitchen | Main level | 8'8'' x 12' |
Location
Location is approximate. See nearby homes on the map
Listed by Riviera Real Estate Ltd.

REALTOR®, REALTORS®, and the REALTOR® logo are certification marks that are owned by REALTOR® Canada Inc. and licensed exclusively to The Canadian Real Estate Association (CREA). These certification marks identify real estate professionals who are members of CREA and who must abide by CREA’s By-Laws, Rules, and the REALTOR® Code. The MLS® trademark and the MLS® logo are owned by CREA and identify the professional real estate services provided by members of CREA.
The information contained on this site is based in whole or in part on information that is provided by members of The Canadian Real Estate Association, who are responsible for its accuracy. CREA reproduces and distributes this information as a service for its members and assumes no responsibility for its accuracy.
Similar homes nearby
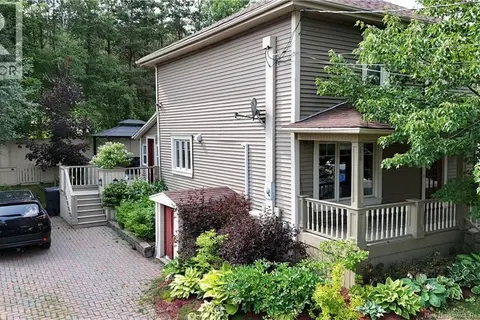
See more in Edmundston 📷 31
$315,000
2+1 bd2 ba1812 ft²
1303 St-Francois
Edmundston
Detached · MLS® NB139210 · eXp Realty
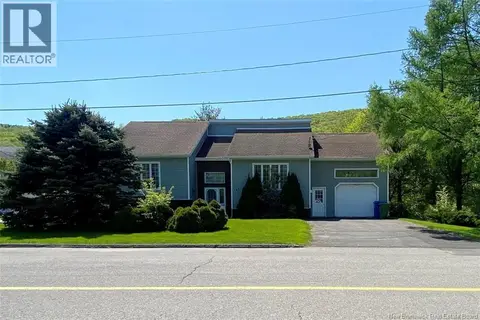
 📷 25
$312,900
3 bd2 ba1626 ft²
22 21e Avenue
Edmundston
Detached · MLS® NB145014 · eXp Realty
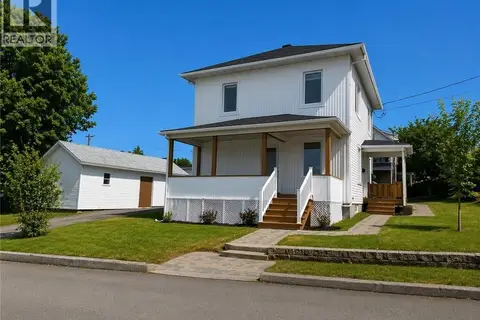
 📷 49
$319,000
3+1 bd2 ba2436 ft²
121 LeBlond Street
Edmundston
Detached · MLS® NB144744 · Riviera Real Estate Ltd
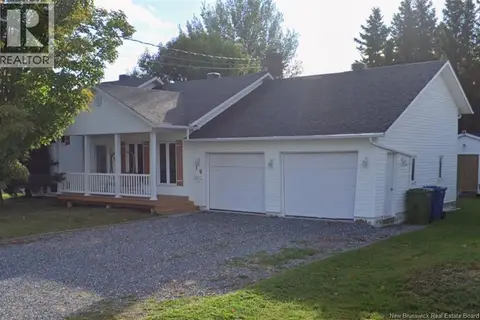
 📷 20
$320,000
4 bd1 ba1500 ft²
90 35e Avenue
Edmundston
Detached · MLS® NB137486 · eXp Realty
 📷 17
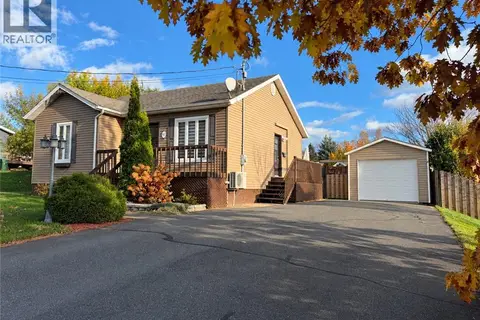
$325,000
2+2 bd2 ba1632 ft²
19 Belisle Avenue
Edmundston
Pool
Detached · MLS® NB135422 · Alliance Realty Inc.
 New
📷 25
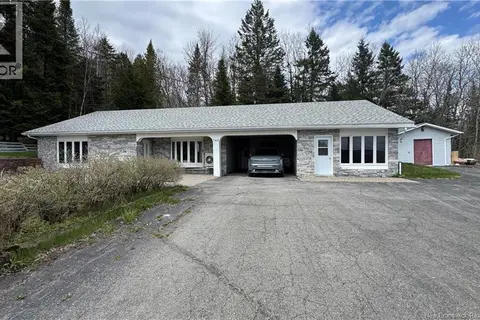
$325,000
2+1 bd2 ba1792 ft²
97 Olivier Boucher Road
Edmundston
Detached · MLS® NB149853 · Riviera Real Estate Ltd
 📷 23
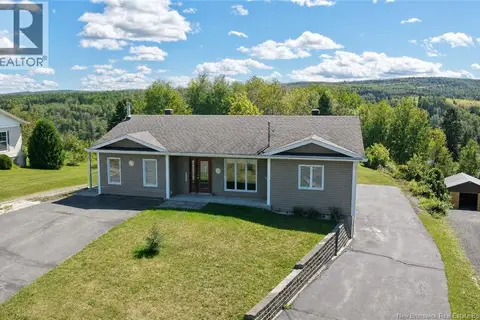
$299,000
3 bd3 ba1805 ft²
748 Canada
Edmundston
Detached · MLS® NB140279 · Keller Williams Capital Realty
 📷 25
$295,000
2 bd1 ba2151 ft²
924 St-Francois Street
Edmundston
Detached · MLS® NB147129 · Riviera Real Estate Ltd