589 BEECHWOOD Drive Unit# 43
Upper Beechwood/Beechwood W., Waterloo, N2T2K9
Listed by Royal LePage Wolle Realty
$2,600/mo
- 3 bedrooms
- 2 bathrooms
- 2 parking
- 1000 sq ft
Listed 118 days ago · MLS® 40842491
About this home
Offered for Lease, an opportunity to enjoy the condo lifestyle in one of Waterloo's most desirable neighbourhoods, Beechwood! You will appreciate the main floor powder room (2 piece bath), spacious and well appointed eat in kitchen and a bright living room with soaring ceilings, a wood burning fireplace and a walk out to the backyard. The upper floor features 3 spacious bedrooms, the main bathroom (4 piece bath) and a skylight provides plenty of natural light. Two parking spaces! One driveway space and one garage space. Excellent schools. Easy access to banking, groceries, Costco and the Boardwalk. Arrange your visit today! Potential tenants must provide an OREA Rental Application including the names of all adult and minor tenants, Credit Report & Score (full report) for all adult tenants, Employment letter or recent pay stubs for all adult tenants, Proof of ID and References from previous landlord(s) (id:66966)
Details
- Type
- Condo Townhouse
- Size
- 1000 sq ft
- Basement
- Finished, Full
- Garage
- Garage
- Maintenance fee
- $351/month
- Neighbourhood
- Upper Beechwood/Beechwood W.
- Municipality
- Waterloo
- Rent increase limit
- Depends on when the unit was first lived in: before Nov. 15, 2018 it’s covered by Ontario’s yearly limit (2.1% in 2026); after, there’s no cap.
Interior
- Bedrooms
- 3 above ground
- Fireplace
- No
- Appliances
- Refrigerator, Dishwasher, Stove
Heating, cooling and services
- Heating
- Forced air, Natural gas
- Air conditioning
- Central air conditioning
- Water and sewer
- Municipal sewage system
Building and exterior
- Year built
- 1990
- Foundation
- Poured Concrete
- Outdoor
- Brick, Aluminum siding
Parking
- Total parking
- 2
- Driveway and parking
- Attached Garage
Condo
- Monthly fee
- $351
- Fee includes
- Common Area Maintenance, Exterior Maintenance, Property Management, Parking
Rooms
| Room | Level | Size | Features |
|---|---|---|---|
| Laundry room | Basement | ||
| Recreation room | Basement | 11'5'' x 15'11'' | |
| 2pc Bathroom | Main level | ||
| Dining room | Main level | 8'0'' x 9'0'' | |
| Kitchen | Main level | 8'0'' x 9'0'' | |
| Living room | Main level | 11'6'' x 16'0'' | |
| 4pc Bathroom | Second level | ||
| Bedroom | Second level | 8'0'' x 12'6'' | |
| Bedroom | Second level | 8'0'' x 12'6'' | |
| Primary Bedroom | Second level | 10'5'' x 14'0'' |
Location
Location is approximate. See nearby homes on the map
Listed by Royal LePage Wolle Realty.

REALTOR®, REALTORS®, and the REALTOR® logo are certification marks that are owned by REALTOR® Canada Inc. and licensed exclusively to The Canadian Real Estate Association (CREA). These certification marks identify real estate professionals who are members of CREA and who must abide by CREA’s By-Laws, Rules, and the REALTOR® Code. The MLS® trademark and the MLS® logo are owned by CREA and identify the professional real estate services provided by members of CREA.
The information contained on this site is based in whole or in part on information that is provided by members of The Canadian Real Estate Association, who are responsible for its accuracy. CREA reproduces and distributes this information as a service for its members and assumes no responsibility for its accuracy.
Similar homes nearby
See more in Waterloo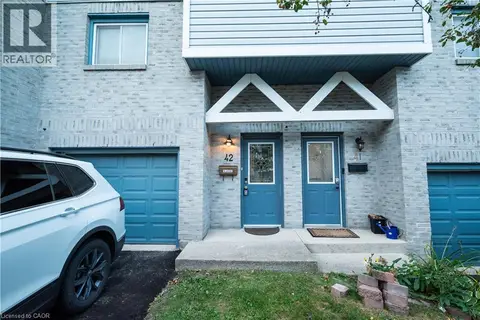 📷 36
$2,500/mo
3 bd2 ba2 pk1000 ft²
589 BEECHWOOD Drive Unit# 42
Upper Beechwood/Beechwood W., Waterloo
Condo Townhouse · MLS® 40868367 · HouseSigma Inc.
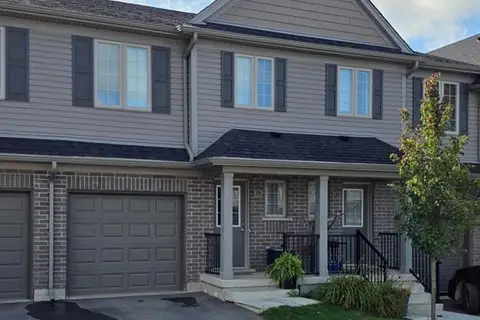 📷 12
$2,995/mo
3 bd3 ba2 pk1483 ft²
86 ERBSVILLE Court Unit# 9
Upper Beechwood/Beechwood W., Waterloo
Condo Townhouse · MLS® 40858321 · RE/MAX TWIN CITY FAISAL SUSIWALA REALTY
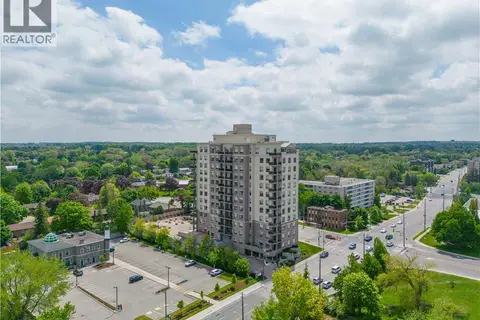 📷 29
$2,650/mo
2 bd2 ba1 pk1034 ft²
223 ERB Street W Unit# 405
Uptown Waterloo/Westmount, Waterloo
Condo Apartment · MLS® 40854509 · Homelife Landmark Realty Inc
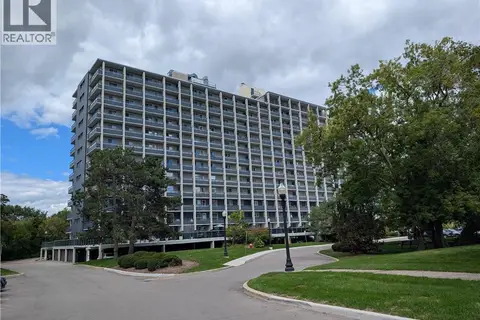 📷 30
$2,550/mo
3 bd2 ba1 pk1174 ft²
58 BRIDGEPORT Road E Unit# 806
Uptown Waterloo/North Ward, Waterloo
Condo Apartment · MLS® 40859605 · RE/MAX SOLID GOLD REALTY (II) LTD.
 📷 27
$2,700/mo
2 bd2 ba1 pk920 ft²
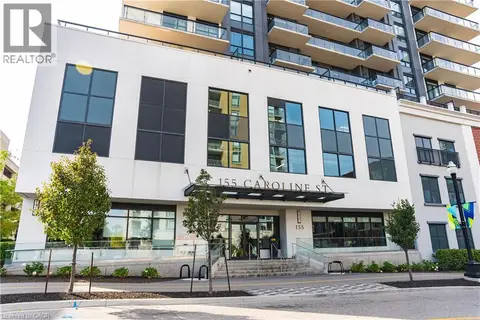
155 CAROLINE Street S Unit# 1002
Uptown Waterloo/Westmount, Waterloo
Condo Apartment · MLS® 40853738 · Condo Culture, Brokerage
 📷 29
$2,500/mo
3 bd2 ba1 pk1105 ft²
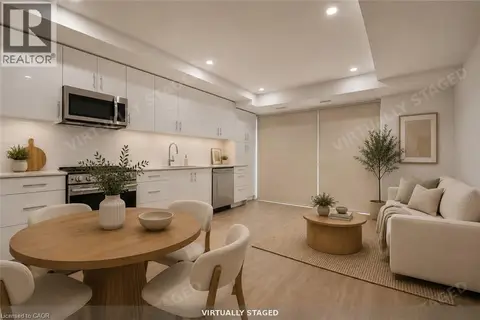
451 ALBERT Street Unit# 6
Lakeshore/Parkdale, Waterloo
Condo Townhouse · MLS® 40855431 · Royal LePage Peaceland Realty
 📷 30
$2,500/mo
2 bd2 ba1 pk856 ft²
410 WESTHAVEN Street Unit# 209
Uptown Waterloo/Westmount, Waterloo
Condo Apartment · MLS® 40854380 · Corcoran Horizon Realty
 📷 25
$2,500/mo
2 bd2 ba2 pk1084 ft²
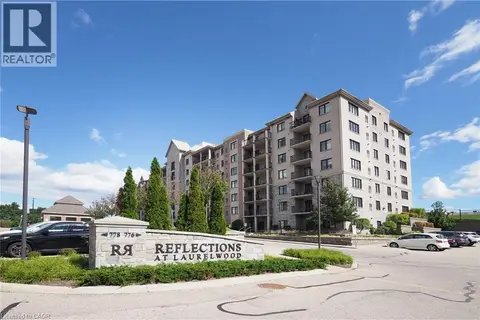
776 LAURELWOOD Drive Unit# 309
Columbia Forest/Clair Hills, Waterloo
Condo Apartment · MLS® 40861788 · SMART FROM HOME REALTY LIMITED