5853 GARRISON BOULEVARD, Garrison Crossing
Chilliwack, BC, V2R5X9
Listed by eXp Realty
$1,249,900
- 3 bedrooms
- 5 bathrooms
- 3057 sq ft
Listed 57 days ago · MLS® R3158758
About this home
Garrison is one of the most sought after neighbourhoods in Chilliwack offering a peaceful & easy lifestyle that is difficult to match. Walkability to all levels of schools, Vedder River/Rotary Trail, Cheam Center, parks, shopping, coffee & tons of services all set in a tranquil tree lined neighbourhood. Natural light fills the home through extra windows, open concept layout, spacious den on main & living spaces that create everyday comforts of living. Wrap around veranda, central a/c, 2 car garage + 2 side by side parking spaces, legal coach house & bsmt studio in-law suite both w/laundry provide additional income! Basement also provides more space for your family w/huge family room, laundry room & space for a gym, craft area or office offering a great lifestyle in an unbeatable location! (id:66966)
Details
- Type
- Detached
- Size
- 3057 sq ft
- Basement
- Full
- Garage
- Garage
- Property tax
- $5,115 (2025)
- Municipality
- Chilliwack
Interior
- Fireplace
- Yes
- Appliances
- Washer, Refrigerator, Dishwasher, Stove, Dryer
Heating, cooling and services
- Heating
- Baseboard heaters, Forced air, Electric
- Air conditioning
- Central air conditioning
Building and exterior
- Year built
- 2006
Parking
- Driveway and parking
- Garage, Additional Parking
Rooms
| Room | Level | Size | Features |
|---|---|---|---|
| Study | Main level | 3.78 × 3.54 m (12'5" × 11'7") | |
| Dining nook | Main level | 1.46 × 2.41 m (4'10" × 7'11") | |
| Living room | Main level | 9.11 × 4.3 m (29'11" × 14'1") | |
| Kitchen | Main level | 4.54 × 3.99 m (14'11" × 13'1") | |
| Dining room | Main level | 2.77 × 2.53 m (9'1" × 8'4") | |
| Primary Bedroom | Above | 5.52 × 5.52 m (18'1" × 18'1") | |
| Bedroom 2 | Above | 3.32 × 4.3 m (10'11" × 14'1") | |
| Bedroom 3 | Above | 3.9 × 3.47 m (12'10" × 11'5") | |
| Recreational, Games room | Lower level | 4.79 × 4.33 m (15'8" × 14'2") | |
| Laundry room | Lower level | 2.87 × 3.35 m (9'5" × 11') | |
| Storage | Lower level | 5.46 × 2.62 m (17'11" × 8'7") | |
| Kitchen | Lower level | 2.83 × 3.38 m (9'4" × 11'1") | |
| Flex Space | Lower level | 3.69 × 2.99 m (12'1" × 9'10") | |
| Kitchen | Upper Level | 2.68 × 3.38 m (8'10" × 11'1") | |
| Living room | Upper Level | 3.08 × 2.07 m (10'1" × 6'10") | |
| Flex Space | Upper Level | 3.08 × 3.05 m (10'1" × 10') |
Location
Location is approximate. See nearby homes on the map
Listed by eXp Realty.

REALTOR®, REALTORS®, and the REALTOR® logo are certification marks that are owned by REALTOR® Canada Inc. and licensed exclusively to The Canadian Real Estate Association (CREA). These certification marks identify real estate professionals who are members of CREA and who must abide by CREA’s By-Laws, Rules, and the REALTOR® Code. The MLS® trademark and the MLS® logo are owned by CREA and identify the professional real estate services provided by members of CREA.
The information contained on this site is based in whole or in part on information that is provided by members of The Canadian Real Estate Association, who are responsible for its accuracy. CREA reproduces and distributes this information as a service for its members and assumes no responsibility for its accuracy.
Similar homes nearby
See more in Chilliwack 📷 40
$1,249,900
4 bd4 ba3627 ft²
5936 CARTER ROAD, Sardis South
Chilliwack
Detached · MLS® R3174248 · RE/MAX Nyda Realty Inc.
 📷 37
$1,250,000
6 bd4 ba3475 ft²
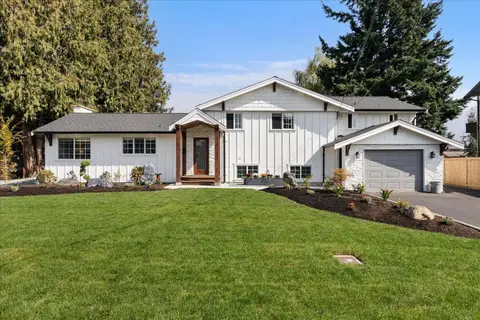
47345 SWALLOW CRESCENT, Little Mountain
Chilliwack
Detached · MLS® R3151628 · eXp Realty
 📷 40
$1,250,000
4 bd3 ba3003 ft²
9862 GRACEMAR DRIVE, East Chilliwack
Chilliwack
Detached · MLS® R3170286 · Royal LePage Little Oak Realty
 📷 40
$1,249,000
3 bd3 ba2329 ft²
5783 CARTER ROAD, Sardis South
Chilliwack
Detached · MLS® R3165339 · Select Real Estate
 New
📷 32
$1,249,000
3 bd2 ba3619 ft²
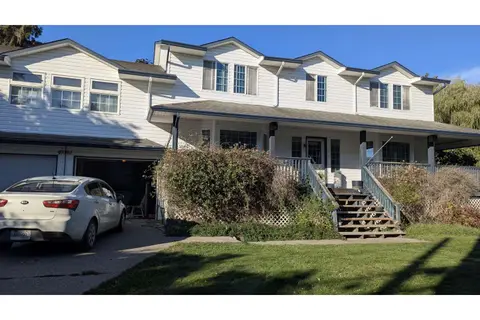
49381 YALE ROAD, East Chilliwack
Chilliwack
Detached · MLS® R3177049 · One Percent Realty Ltd.
 📷 40
$1,239,900
7 bd5 ba3585 ft²
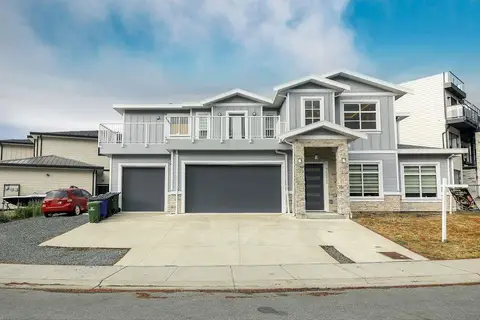
46077 CRESTVIEW DRIVE, Promontory
Chilliwack
Detached · MLS® R3126600 · RE/MAX Bozz Realty
 📷 40
$1,269,000
4 bd4 ba2884 ft²
6750 WORTHINGTON PLACE, Sardis West Vedder
Chilliwack
Pool
Detached · MLS® R3173886 · RE/MAX Nyda Realty Inc.
 📷 40
$1,230,000
6 bd4 ba3600 ft²
6405 SILVERTHORNE ROAD, Sardis South
Chilliwack
Detached · MLS® R3168814 · RE/MAX Nyda Realty Inc.